 1 / 12
3573 POST ROAD
Oakville (OA Rural Oakville), Ontario, L6H8E1
Price on request
Bedrooms
3
Bathrooms
3
Parking
2
About this property
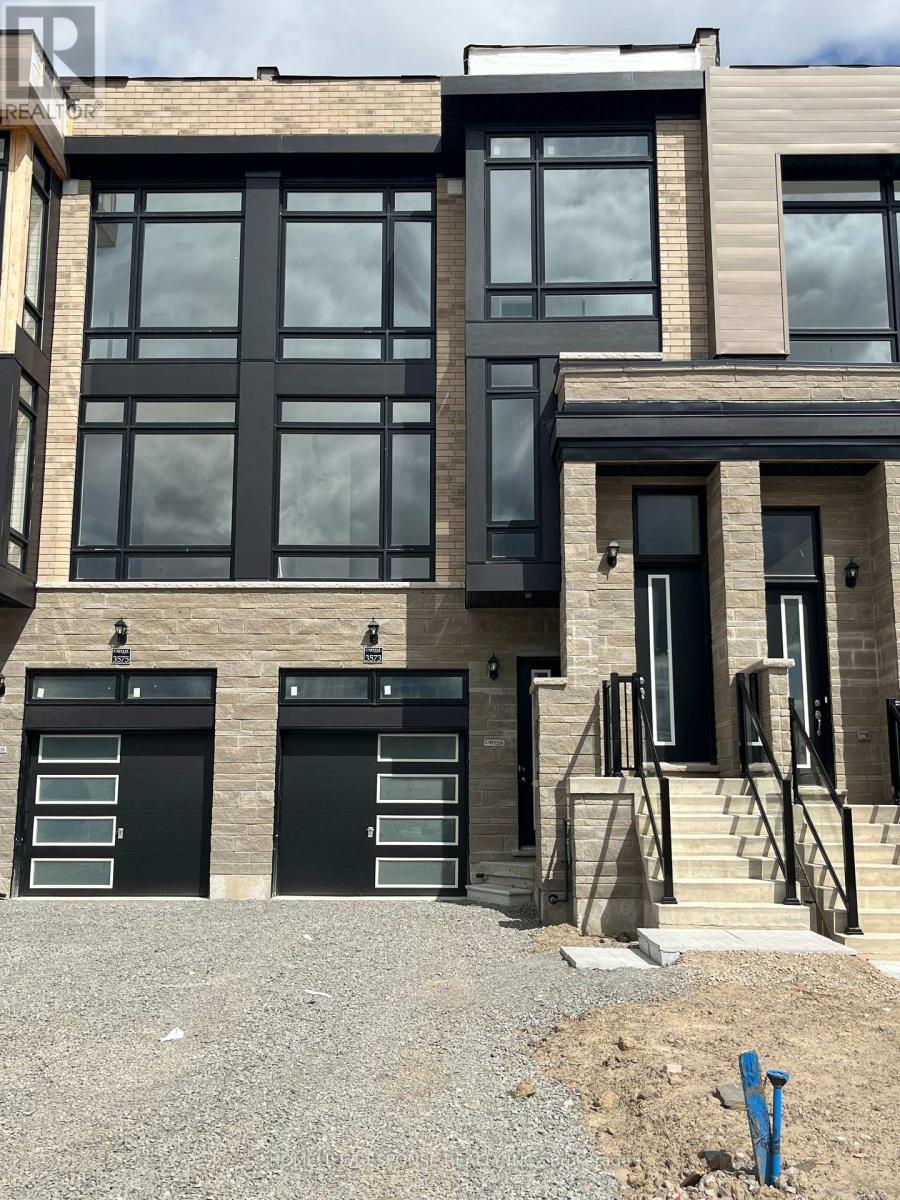
Move into this Stunning, Never Live-in Townhouse Offering Perfect Blend of Modern Design, Comfort, and Ultimate Convenience. Featuring 3 Bedrooms, 2.5 Bathrooms and a Versatile Den, This Home is Perfect for Growing Families and Professionals Alike. 3 Generous Size Bedrooms and a Dedicated Den, Perfect for a Home Office, Study or a Play Area. Two Full Bathrooms Upstairs Plus a Convenient Main Floor Powder Room. Oversized Windows Throughout Floor, The Home with Abundance of Beautifulc, Natural Light. Close to Shopping Centers, Grocery Stores, Dining and Steps Away From Top Rated Schools and Neighborhood Parks. 2 Private Parking Spaces are Included, One in the Garage and on on the Driveway. This Beautiful Home is Available for Rent for $4,000 per Month Plus Utilities. (id:66779)
Rooms
| Living room | Main level | — |
| Great room | Second level | — |
| Kitchen | Second level | — |
| Family room | Second level | — |
| Partial bathroom | Second level | — |
| Bathroom | Third level | — |
| Bathroom | Third level | — |
| Primary Bedroom | Third level | — |
| Bedroom 2 | Third level | — |
| Bedroom 3 | Third level | — |
Details
- Sewer
- Sanitary sewer
- Cooling
- Ventilation system, None
- Heating
- Forced air, Natural gas
- List aor
- Toronto
- Stories
- 3
- Basement
- Unfinished, N/A
- Appliances
- Washer, Refrigerator, Water meter, Dishwasher, Stove, Dryer, Water Heater - Tankless
- Directions
- BURNHAMTHORPE AND SIXTH LINE
- Fireplace
- No
- Lot features
- Sump Pump
- Water source
- Municipal water
- Structure type
- Row / Townhouse
- Parking features
- Garage
- Exterior features
- Brick Veneer
- Security features
- Smoke Detectors
- Foundation details
- Concrete
- Bedrooms above grade
- 3
- Property attached
- Yes
More in Oakville

The trademarks REALTOR®, REALTORS®, and the REALTOR® logo are controlled by The Canadian Real Estate Association (CREA) and identify real estate professionals who are members of CREA. The trademarks MLS®, Multiple Listing Service® and the associated logos are owned by CREA and identify the quality of services provided by real estate professionals who are members of CREA. Listing data is provided by the REALTOR.ca Data Distribution Facility (DDF®) and is deemed reliable but is not guaranteed accurate by CREA.