 1 / 25
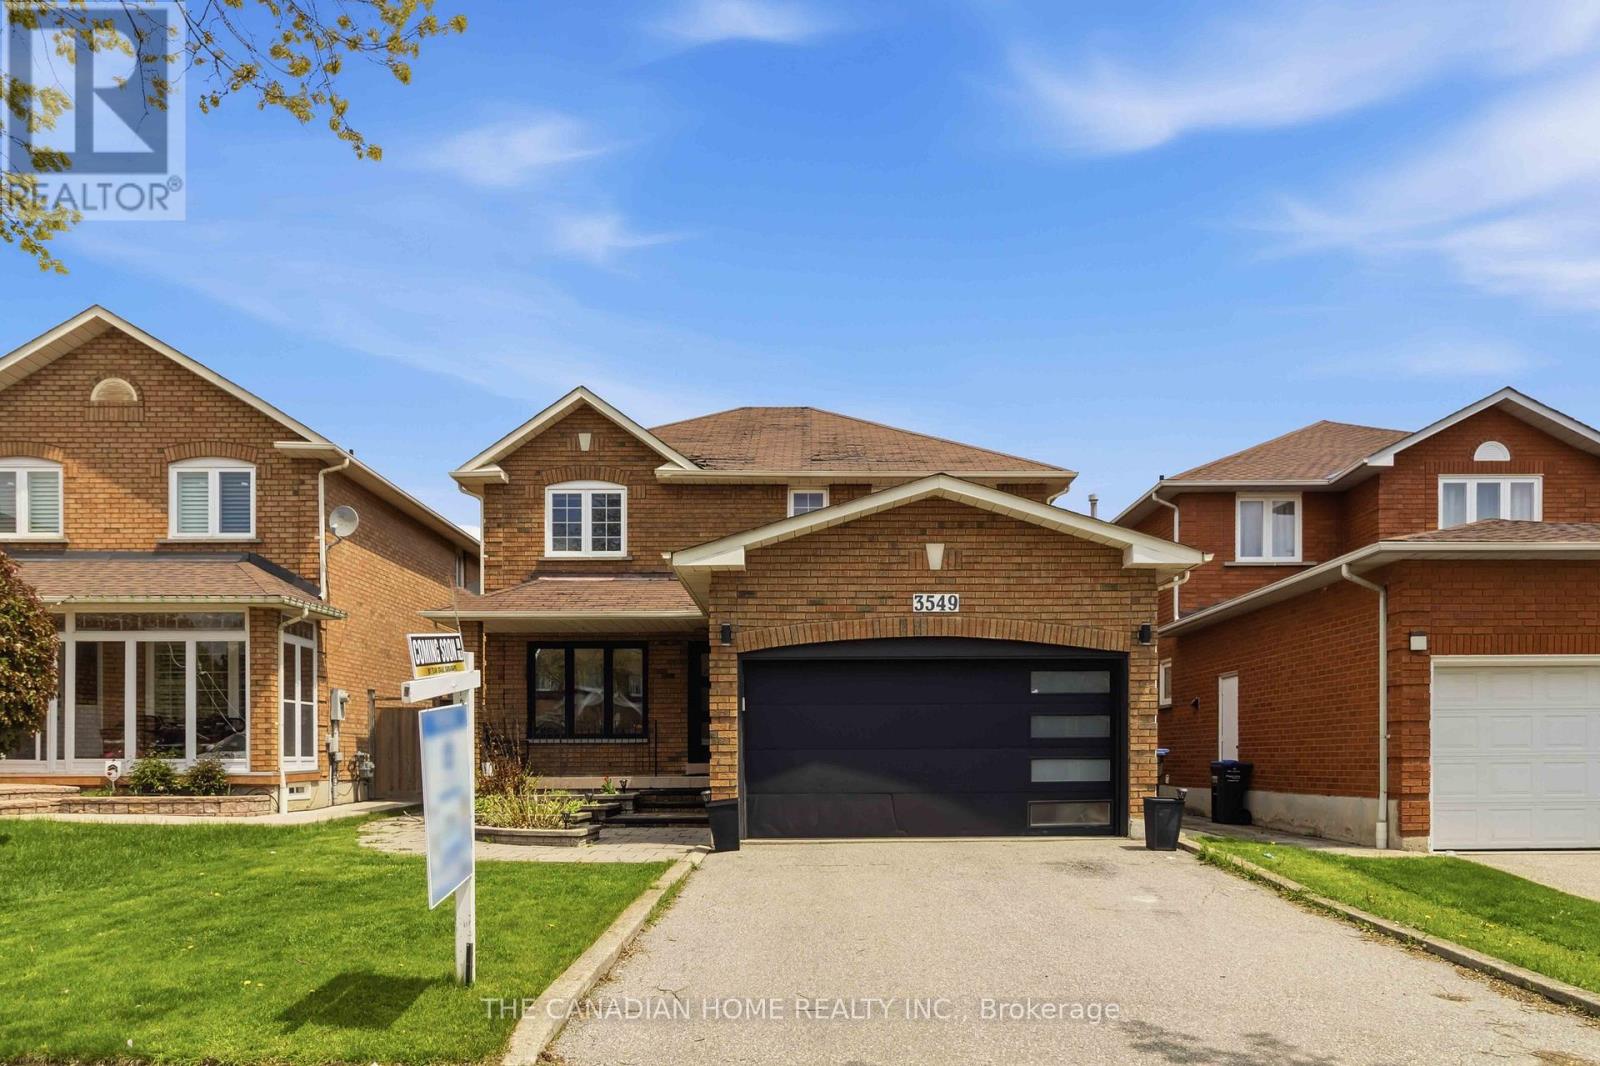
3549 REDMOND ROAD
Mississauga (Fairview), Ontario, L5B3T9
$1,250,000
Bedrooms
4
Bathrooms
3
Parking
6
About this property
Urgent Sale - Priced to Move! Welcome to 3549 Redmond Rd, Mississauga-an excellent opportunity to own a 2-storey detached home in a highly desirable central location. Offering 4 spacious bedrooms and a practical layout, this home is ideal for families, renovators, or investors looking to add value. Bright principal rooms and thoughtful updates provide a comfortable living space, while the separate basement entrance opens the door to an in-law suite, rental income potential, or private office setup. Situated in the heart of Mississauga, this property is just minutes from Square One Shopping Centre, well-rated schools, parks, community centers, and fitness facilities. Enjoy easy access to MiWay transit, nearby GO stations, and major highways including 403 and QEW, making commuting simple and efficient. Everyday conveniences like grocery stores, restaurants, and gyms are all within close reach. This is a time-sensitive sale, offering strong upside in a prime location. Whether you're planning to move in, renovate, or invest, 3549 Redmond Rd presents a fantastic opportunity-act fast! (id:66779)
Rooms
| Living room | Main level | — |
| Dining room | Main level | — |
| Family room | Main level | — |
| Kitchen | Main level | — |
| Eating area | Main level | — |
| Laundry room | Main level | — |
| Primary Bedroom | Second level | — |
| Bedroom 2 | Second level | — |
| Bedroom 3 | Second level | — |
| Bedroom 4 | Second level | — |
Details
- Sewer
- Sanitary sewer
- Cooling
- Central air conditioning
- Heating
- Forced air, Natural gas
- List aor
- Toronto
- Stories
- 2
- Basement
- Unfinished, Separate entrance, N/A, N/A
- Flooring
- Tile, Carpeted, Ceramic, Vinyl
- Utilities
- Sewer, Electricity
- Appliances
- Washer, Refrigerator, Dishwasher, Stove, Dryer
- Directions
- Confederation /Central Pkwy
- Fireplace
- Yes
- Water source
- Municipal water
- Structure type
- House
- Parking features
- Attached Garage, Garage
- Tax annual amount
- 8,539.71
- Exterior features
- Brick
- Community features
- Community Centre
- Foundation details
- Concrete
- Lot size dimensions
- 40 x 114.8 FT
- Zoning description
- R4
- Bedrooms above grade
- 4
- Property attached
- No
More in Mississauga

The trademarks REALTOR®, REALTORS®, and the REALTOR® logo are controlled by The Canadian Real Estate Association (CREA) and identify real estate professionals who are members of CREA. The trademarks MLS®, Multiple Listing Service® and the associated logos are owned by CREA and identify the quality of services provided by real estate professionals who are members of CREA. Listing data is provided by the REALTOR.ca Data Distribution Facility (DDF®) and is deemed reliable but is not guaranteed accurate by CREA.