 1 / 25
35 - 15 OLD COLONY ROAD
Richmond Hill (Oak Ridges), Ontario, L4E4L5
Price on request
Bedrooms
4
Bathrooms
3
Parking
2
About this property
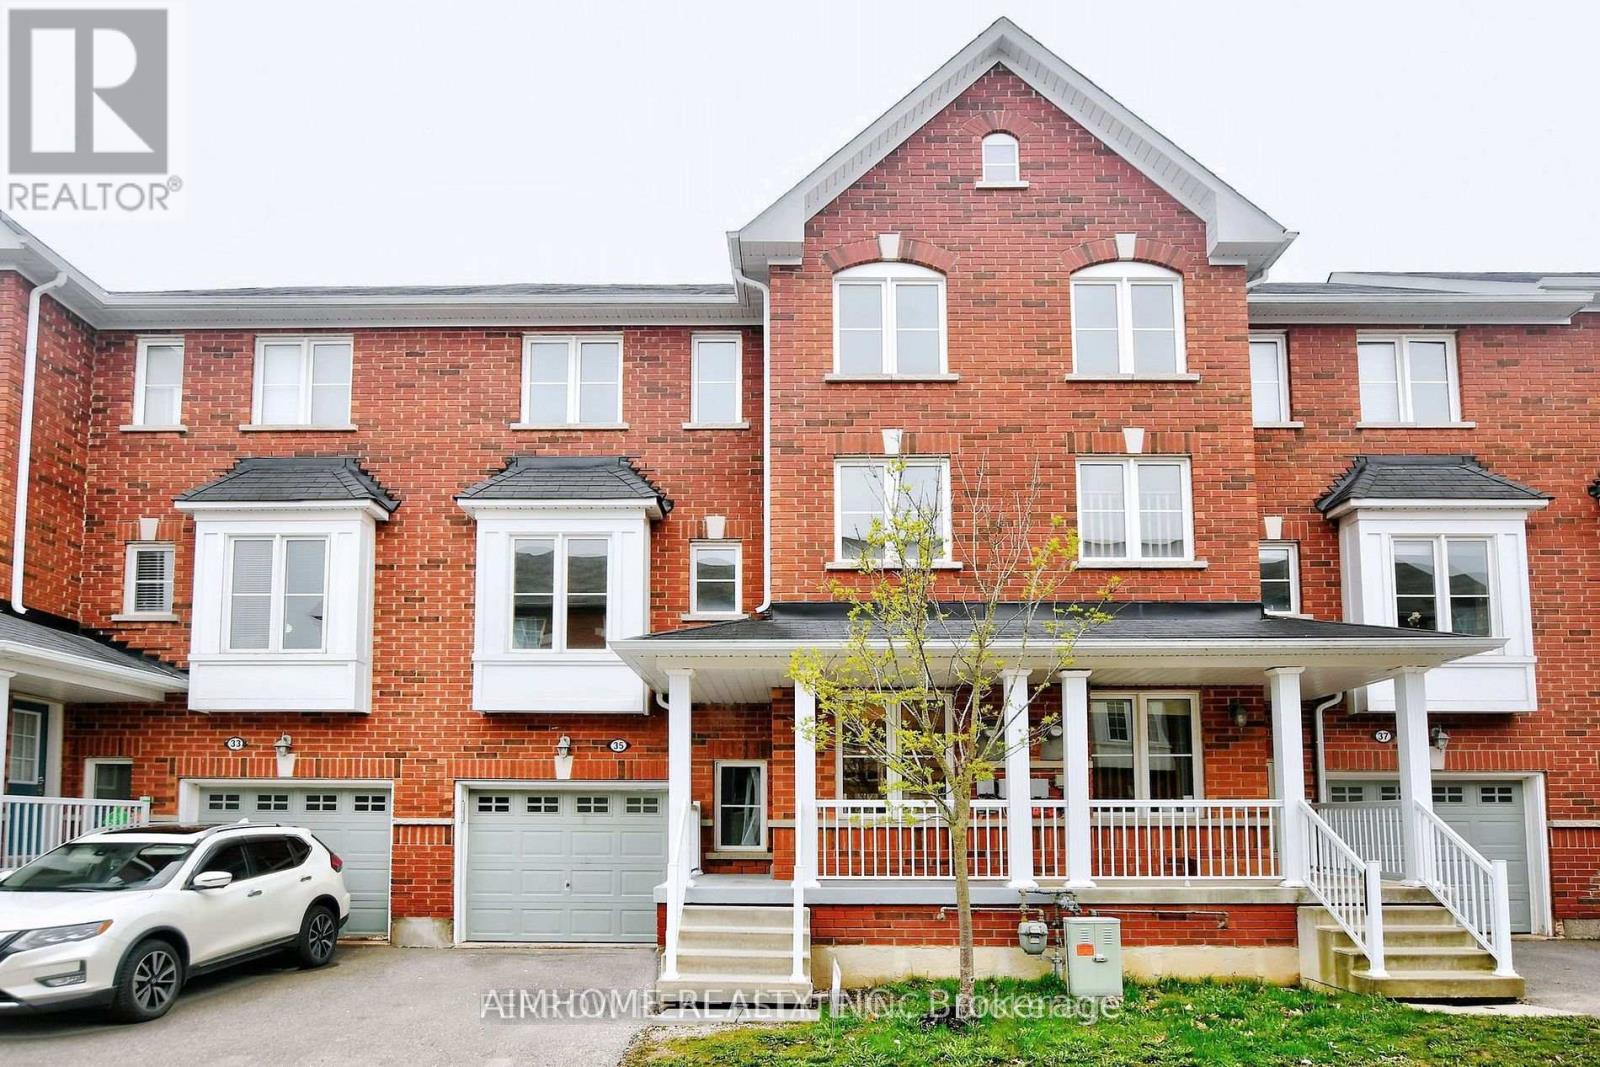
The Perfect Family Home in Richmond Hill! Welcome to this gorgeous, nearly new, fully renovated townhome in the highly desirable, family-friendly Oak Ridges community. Situated on a premium, south-facing ravine lot, this sun-filled 1,750 sq. ft. (3-bed, 3-bath) 3 floors home is completely move-in ready with new engineered hardwood floors, fresh paint, and brand-new stainless steel appliances. Designed for functional family living, it features a bright main floor with 9' ceilings and a spacious great room that easily adapts into a 4th bedroom, family media room, or home office. The home offers everyday conveniences like direct garage access from the laundry room and a ground-level walk-out to a private backyard facing a peaceful ravine. Families will love being minutes from excellent parks, nature trails, shopping, and near the GO Train. Exceptionally high-ranking schools like Bond Lake Public School and Richmond Green Secondary School. (id:66779)
Rooms
| Bedroom | Third level | — |
| Bedroom 2 | Third level | — |
| Bedroom 3 | Third level | — |
| Living room | Second level | — |
| Family room | Second level | — |
| Kitchen | Second level | — |
| Great room | Ground level | — |
Details
- Sewer
- Sanitary sewer
- Cooling
- Central air conditioning
- Heating
- Forced air, Natural gas
- List aor
- Toronto
- Stories
- 3
- Basement
- Finished, Walk out, N/A
- Flooring
- Hardwood, Ceramic
- Utilities
- Sewer, Electricity, Cable
- Appliances
- Water Heater
- Directions
- Yonge/ Old Colony Rd
- Fireplace
- No
- Lot features
- Carpet Free
- Water source
- Municipal water
- Structure type
- Row / Townhouse
- Parking features
- Garage
- Exterior features
- Brick
- Foundation details
- Concrete
- Bedrooms above grade
- 3
- Bedrooms below grade
- 1
- Property attached
- Yes
More in Richmond Hill

The trademarks REALTOR®, REALTORS®, and the REALTOR® logo are controlled by The Canadian Real Estate Association (CREA) and identify real estate professionals who are members of CREA. The trademarks MLS®, Multiple Listing Service® and the associated logos are owned by CREA and identify the quality of services provided by real estate professionals who are members of CREA. Listing data is provided by the REALTOR.ca Data Distribution Facility (DDF®) and is deemed reliable but is not guaranteed accurate by CREA.