 1 / 25
347157 MONO CENTRE ROAD E
Mono, Ontario, L9W5T6
$1,495,000
Bedrooms
4
Bathrooms
3
Parking
10
About this property
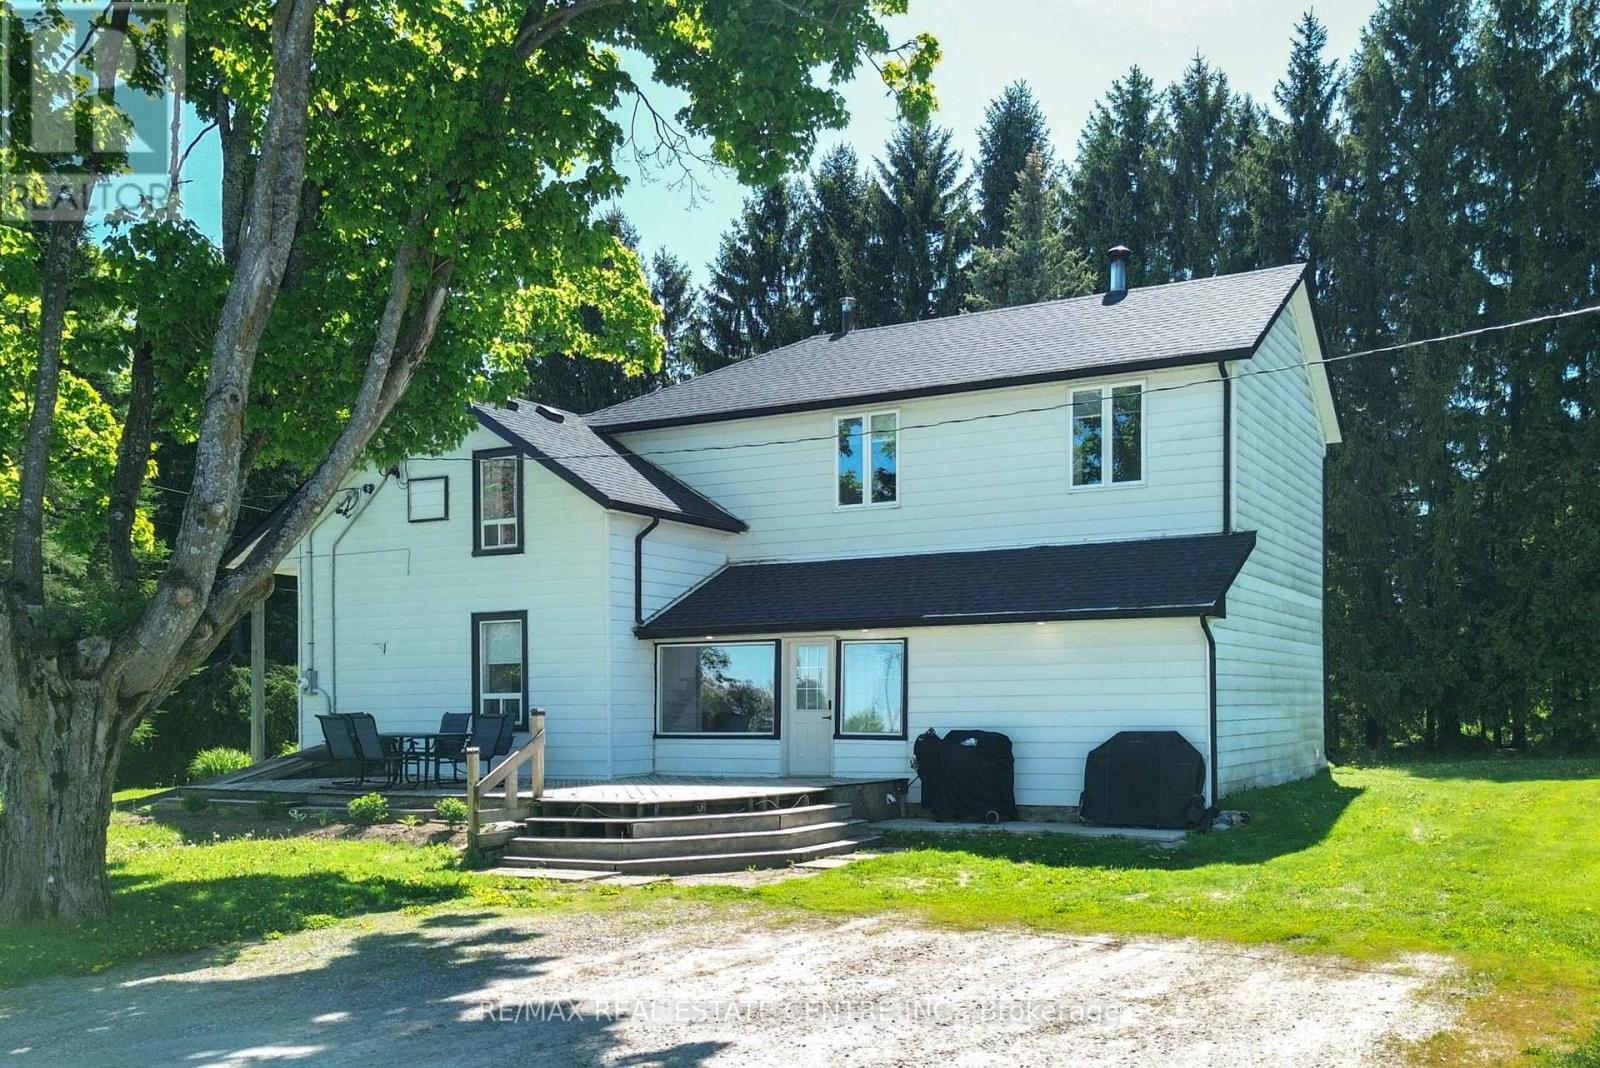
This awesome 15 acre parcel has it all for the hobby farmer in you. Lovely old century home, bank barn and a indoor riding arena (coverall). All within minutes of Orangeville, Shelburne and Alliston on a paved County Road with easy access to major highways. 4 spacious bedrooms, primary with 4 pce ensuite and walk in closet. Main floor features an eat in kitchen, formal living and dining room, family room and a main floor laundry. Enclosed front porch. 2 piece powder room. Multiple walk outs. Finished recreation area in basement. Arena is 60' x 120'. Lots of updates. Roof 2025. bank barn is solid and well maintained with hot and cold water. New propane furnace and so much more. (id:66779)
Rooms
| Kitchen | Main level | — |
| Dining room | Main level | — |
| Living room | Main level | — |
| Family room | Main level | — |
| Primary Bedroom | Second level | — |
| Bedroom | Second level | — |
| Bedroom | Second level | — |
| Bedroom | Second level | — |
| Laundry room | Main level | — |
| Recreational, Games room | Basement | — |
Details
- Sewer
- Septic System
- Cooling
- None
- Heating
- Forced air, Propane
- List aor
- Toronto
- Stories
- 2
- Tax year
- 2,025
- Basement
- Partially finished, N/A
- Flooring
- Hardwood, Carpeted, Vinyl
- Utilities
- Electricity
- Appliances
- Water Heater
- Directions
- Cross Streets: Mono Centre Rd and 1st Line East. ** Directions: Hwy 10 to Mono Centre Rd.
- Fireplace
- Yes
- Lot features
- Rolling
- Structure type
- House
- Fireplaces total
- 1
- Parking features
- No Garage
- Tax annual amount
- 7,550
- Building features
- Fireplace(s)
- Exterior features
- Aluminum siding
- Community features
- Community Centre
- Foundation details
- Block
- Lot size dimensions
- 893.6 x 735.8 FT
- Zoning description
- Rural Residential
- Bedrooms above grade
- 4
- Property attached
- No
More in Mono

The trademarks REALTOR®, REALTORS®, and the REALTOR® logo are controlled by The Canadian Real Estate Association (CREA) and identify real estate professionals who are members of CREA. The trademarks MLS®, Multiple Listing Service® and the associated logos are owned by CREA and identify the quality of services provided by real estate professionals who are members of CREA. Listing data is provided by the REALTOR.ca Data Distribution Facility (DDF®) and is deemed reliable but is not guaranteed accurate by CREA.