 1 / 25
3440 MARMAC CRESCENT
Mississauga (Erin Mills), Ontario, L5L5A1
$1,399,999
Bedrooms
6
Bathrooms
4
Parking
6
About this property
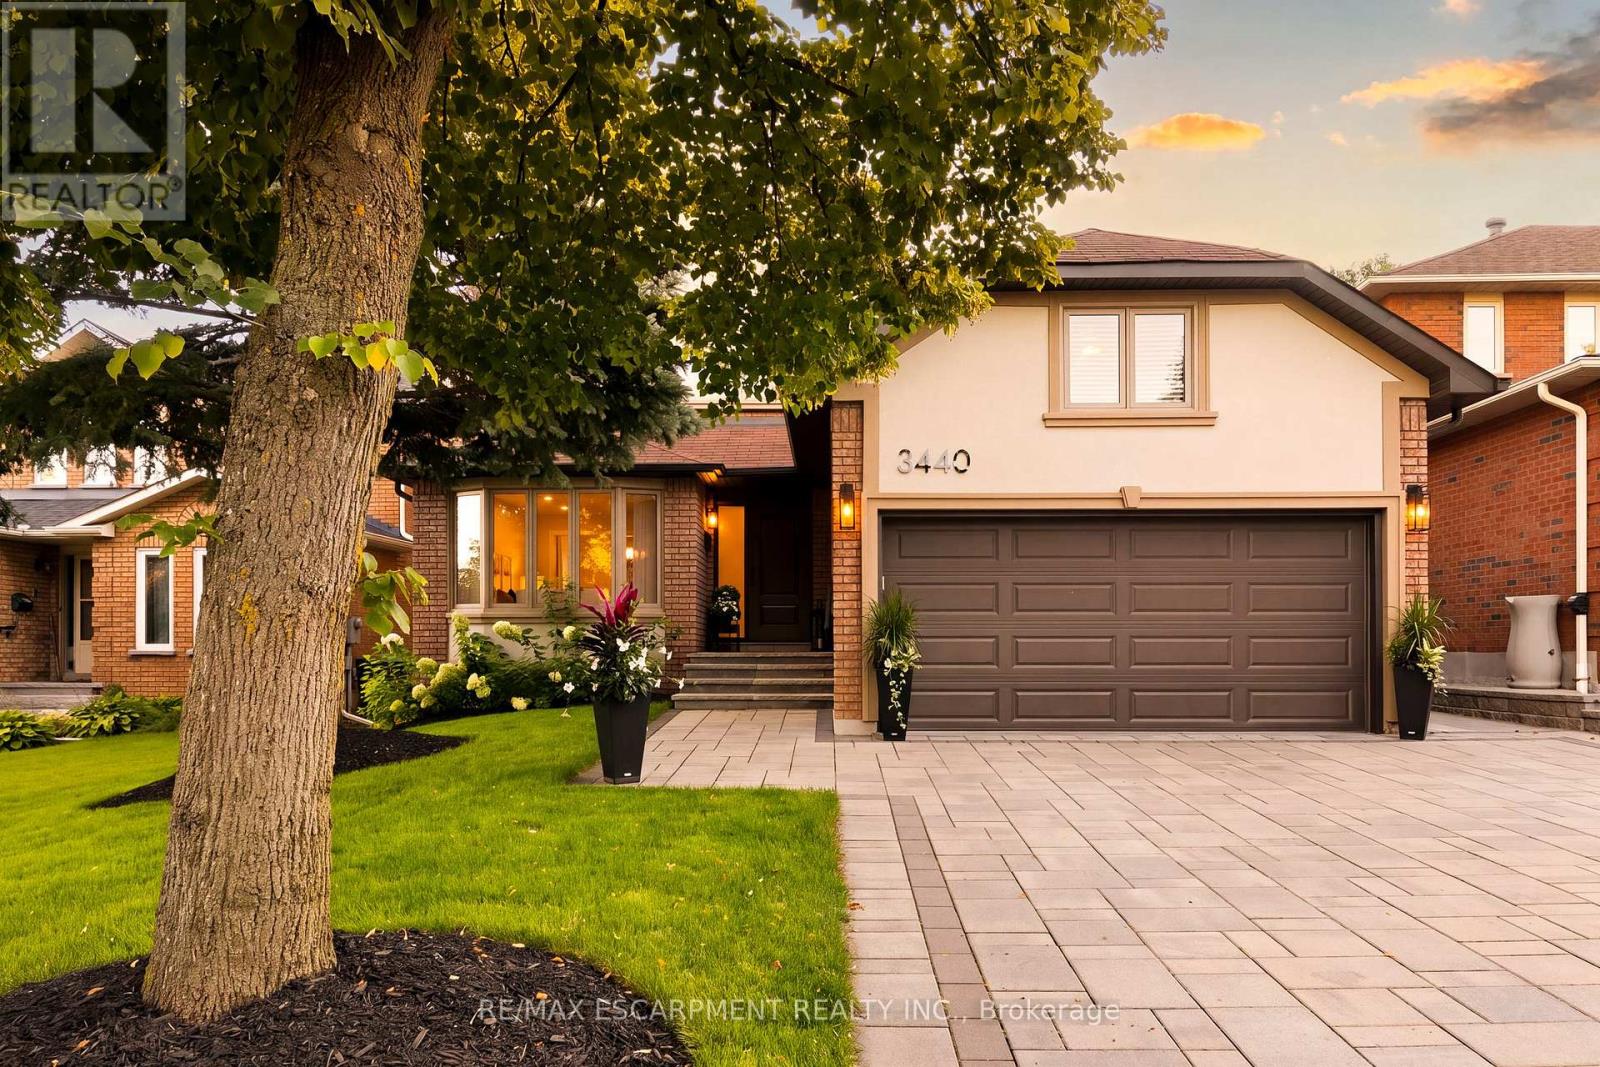
Where elevated design meets effortless living. Set behind an exceptionally wide, sidewalk-free interlocking driveway, this home offers the kind of arrival that is difficult to find generous parking & an exquisite flagstone entryway creating a truly distinguished approach. As you open the doors, you're greeted by a grand Scarlet O'Hara staircase that sets the tone for the exceptional elegance & craftsmanship found throughout the home. The open concept main level offers seamless flow between the living, dining, kitchen & family spaces. The custom kitchen features quartz countertops & backsplash, extensive cabinetry, under-cabinet lighting & an oversized island w/ storage on both sides. The family room is anchored by a wood-burning fireplace w/ stone feature wall, creating a warm setting for everyday living & entertaining. A direct walkout from the kitchen leads to a private backyard retreat w/ multi-level deck, lush greenery & irrigation system servicing both front & rear yards. A custom shed w/ electrical service & its own deck adds function & character to the outdoor space. Upstairs, 4 generous bedrooms include the primary suite w/ updated ensuite & enlarged window. A mezzanine interior balcony accessed from the primary overlooks the main floor, creating a distinctive architectural feature. The fully finished lower level offers 2 bedrooms, generous recreation space w/ a custom wet bar w/ island, illuminated custom under-stair wine gallery, a dedicated storage den room & double door functional & spacious walk in pantry. Thoughtfully layered lighting complements the home throughout, incl pot lights & updated light fixtures. Set in established Erin Mills neighbourhood, just minutes to schools, shopping, parks & easily accessible to transit & major hwys 403, 401 & QEW. This home offers exceptional space & thoughtful design, creating a home that feels as welcoming as it is impressive, perfectly suited for family moments, lively gatherings & the memories made in between. (id:66779)
Open houses
- 2026-09-1118:00:00.00 – 20:00:00.00
- 2026-09-1214:00:00.00 – 16:00:00.00
- 2026-09-1314:00:00.00 – 16:00:00.00
Rooms
| Living room | Main level | — |
| Media | Basement | — |
| Bedroom | Basement | — |
| Bedroom | Basement | — |
| Pantry | Basement | — |
| Den | Basement | — |
| Utility room | Basement | — |
| Dining room | Main level | — |
| Kitchen | Main level | — |
| Family room | Main level | — |
| Office | Main level | — |
| Laundry room | Main level | — |
| Primary Bedroom | Second level | — |
| Bedroom 2 | Second level | — |
| Bedroom 3 | Second level | — |
| Bedroom 4 | Second level | — |
Details
- Sewer
- Sanitary sewer
- Cooling
- Central air conditioning
- Heating
- Forced air, Natural gas
- List aor
- Toronto
- Stories
- 2
- Basement
- Finished, Full
- Flooring
- Hardwood, Laminate
- Utilities
- Sewer, Electricity, Cable
- Appliances
- Washer, Refrigerator, Central Vacuum, Dishwasher, Oven, Dryer, Microwave, Hood Fan, Blinds, Garage door opener remote(s), Water Heater
- Directions
- Marmac Crescent and Garthwood Road
- Fireplace
- Yes
- Lot features
- Lighting, Carpet Free
- Water source
- Municipal water
- Structure type
- House
- Fireplaces total
- 1
- Parking features
- Attached Garage, Garage, Inside Entry
- Tax annual amount
- 9,519.13
- Building features
- Fireplace(s)
- Exterior features
- Brick, Stucco
- Foundation details
- Unknown
- Lot size dimensions
- 46.9 x 145.5 FT
- Bedrooms above grade
- 4
- Bedrooms below grade
- 2
- Property attached
- No
More in Mississauga

The trademarks REALTOR®, REALTORS®, and the REALTOR® logo are controlled by The Canadian Real Estate Association (CREA) and identify real estate professionals who are members of CREA. The trademarks MLS®, Multiple Listing Service® and the associated logos are owned by CREA and identify the quality of services provided by real estate professionals who are members of CREA. Listing data is provided by the REALTOR.ca Data Distribution Facility (DDF®) and is deemed reliable but is not guaranteed accurate by CREA.