 1 / 25
341 LIMA Court
Ancaster, Ontario, L9G3M8
$1,549,000
Bedrooms
4
Bathrooms
3
Living area
2,645 square feet
Parking
6
Year built
1980
About this property
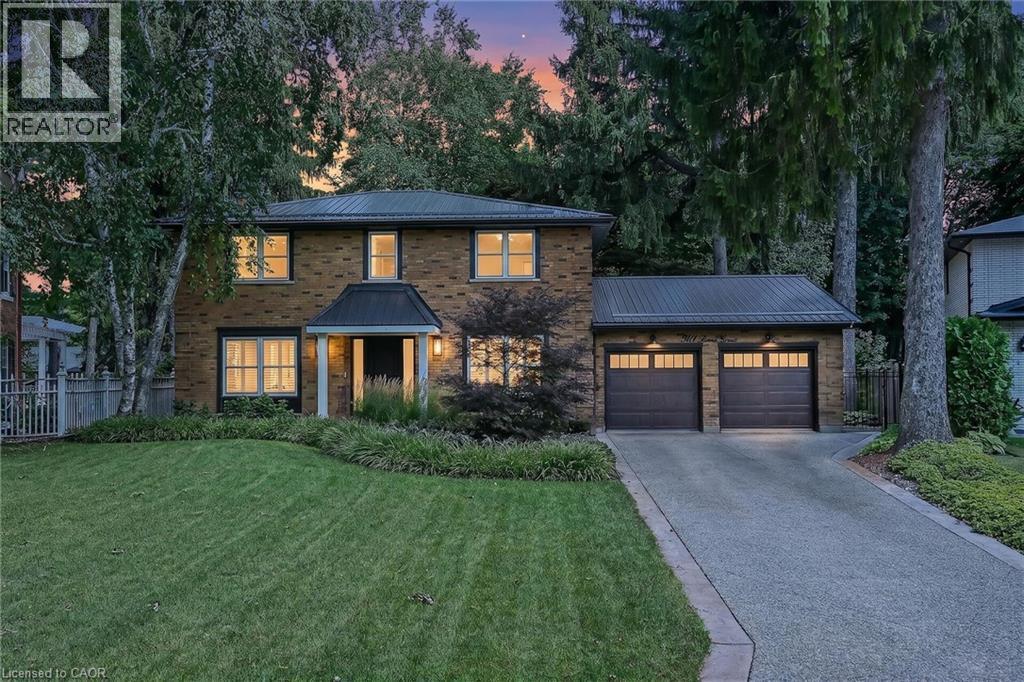
Exceptional 4-bedroom family home on a mature court lot in one of Ancaster's most sought-after neighbourhoods, just steps to the park. The redesigned kitchen features quartz countertops and a Thermador induction cooktop with downdraft. Recent updates include a metal roof, furnace (2023), concrete driveway, newer front and rear entry doors, pot lights, and newer windows in select areas of the home. The main floor offers convenient laundry and a welcoming family room with a fireplace, automated shades, and oversized sliding doors leading to the backyard. Ethernet wiring throughout provides modern connectivity. Step outside to a private, Muskoka-inspired backyard retreat, beautifully landscaped with a spacious deck, a stunning Japanese maple, lush perennial gardens, an in-ground sprinkler system, a charming garden shed, and exceptional outdoor living and entertaining space. All this in a family-friendly Ancaster neighbourhood, just a short walk to the park. (id:66779)
Rooms
| 5pc Bathroom | Second level | — |
| Bedroom | Second level | 11'0'' x 11'5'' |
| Storage | Basement | 6'0'' x 20'2'' |
| Other | Basement | 28'1'' x 13'3'' |
| Laundry room | Basement | 10'7'' x 7'4'' |
| Other | Basement | 28'1'' x 12'8'' |
| Storage | Basement | 5'10'' x 7'4'' |
| Bedroom | Second level | 11'0'' x 11'5'' |
| Bedroom | Second level | 11'0'' x 10'0'' |
| 3pc Bathroom | Second level | 8'0'' x 7'4'' |
| Primary Bedroom | Second level | 17'3'' x 14'7'' |
| Office | Main level | 12'10'' x 13'6'' |
| Laundry room | Main level | 6'5'' x 6'0'' |
| 2pc Bathroom | Main level | 3'1'' x 6'7'' |
| Family room | Main level | 19'1'' x 15'4'' |
| Dining room | Main level | 10'10'' x 21'0'' |
| Living room | Main level | 17'1'' x 13'1'' |
| Kitchen | Main level | 15'2'' x 13'8'' |
| Foyer | Main level | 5'8'' x 7'0'' |
Details
- Sewer
- Municipal sewage system
- Cooling
- Central air conditioning
- Heating
- Forced air, Natural gas
- List aor
- Cornerstone
- Stories
- 2
- Basement
- Unfinished, Full
- Year built
- 1,980
- Appliances
- Washer, Refrigerator, Central Vacuum, Dishwasher, Dryer, Oven - Built-In, Window Coverings
- Directions
- Southcote Rd to John Frederick
- Fireplace
- No
- Lot features
- Cul-de-sac, Southern exposure, No Pet Home
- Water source
- Municipal water
- Structure type
- House
- Parking features
- Attached Garage
- Tax annual amount
- 8,543
- Exterior features
- Brick, Vinyl siding
- Community features
- Quiet Area
- Zoning description
- ER
- Bedrooms above grade
- 4
- Bedrooms below grade
- 0
- Property attached
- No
- Above grade finished area
- 2,645
More in Ancaster




The trademarks REALTOR®, REALTORS®, and the REALTOR® logo are controlled by The Canadian Real Estate Association (CREA) and identify real estate professionals who are members of CREA. The trademarks MLS®, Multiple Listing Service® and the associated logos are owned by CREA and identify the quality of services provided by real estate professionals who are members of CREA. Listing data is provided by the REALTOR.ca Data Distribution Facility (DDF®) and is deemed reliable but is not guaranteed accurate by CREA.