 1 / 25
34 ROSE GLEN CRESCENT
Niagara-on-the-Lake (Virgil), Ontario, L0S1T0
$749,000
Bedrooms
2
Bathrooms
2
Parking
4
About this property
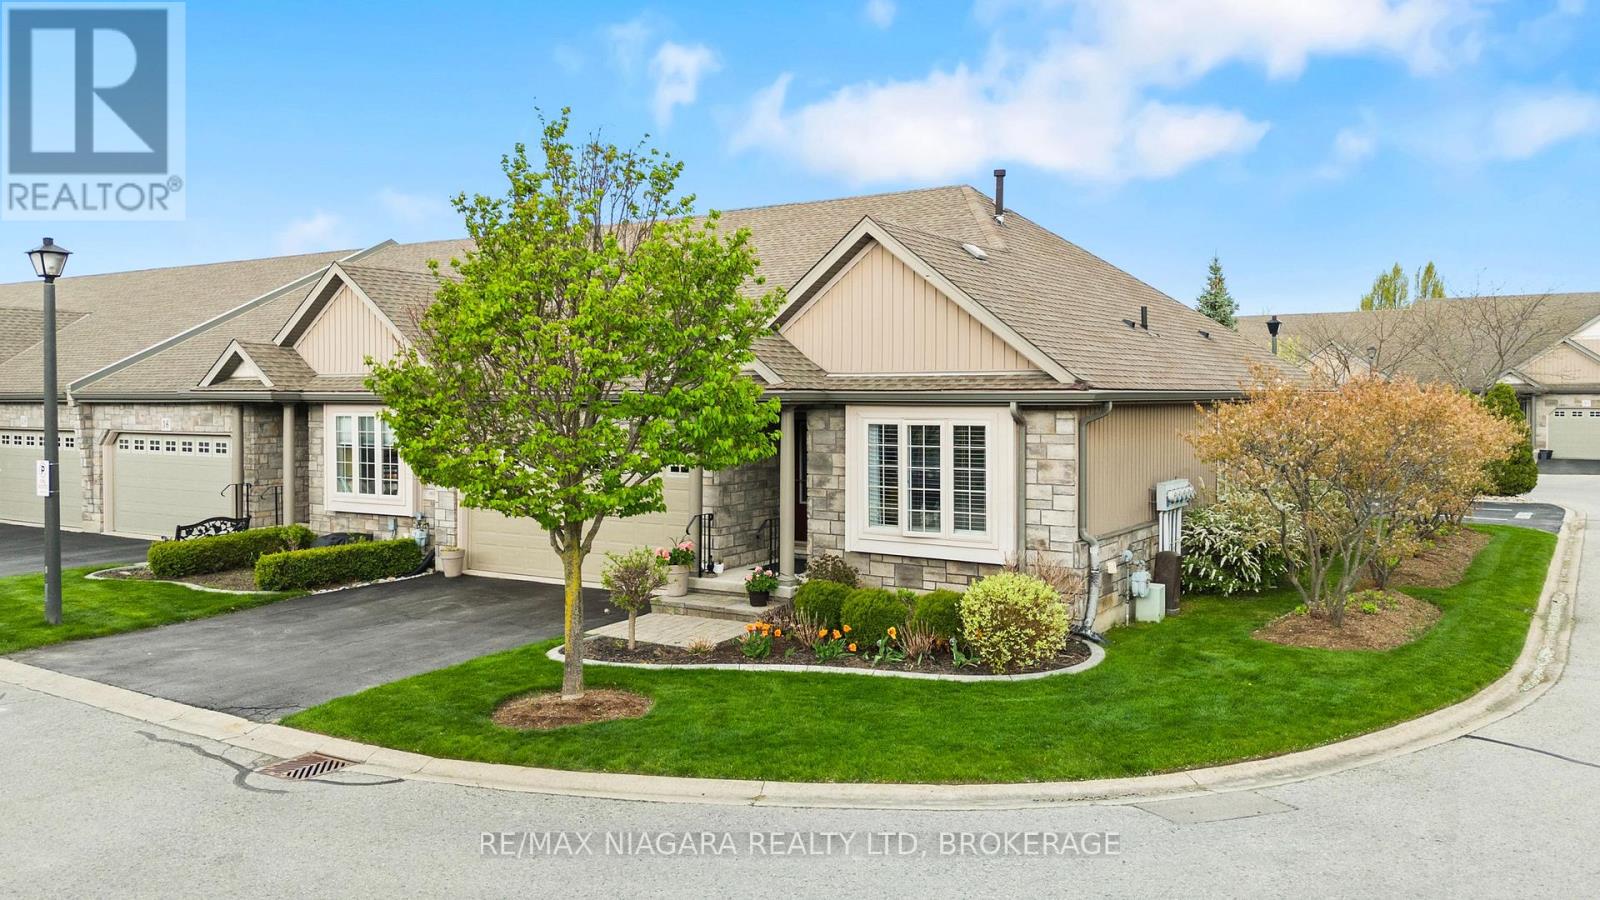
Welcome to 34 Rose Glen Crescent, an exceptional end-unit bungalow in the heart of Virgil, set within a quiet and well-maintained community designed for comfortable, low-maintenance living. This thoughtfully laid-out home offers 2 main-floor bedrooms, with one currently used as a cozy sitting room, along with 2 full bathrooms and convenient main-floor laundry. The bright, functional kitchen opens seamlessly to the breakfast area and living room, where a fireplace adds warmth and charm to the open-concept space. Patio doors off the kitchen lead to a covered rear patio overlooking the backyard, creating an inviting spot to relax or entertain.Additional highlights include a heated garage and a large unfinished basement, offering excellent flexibility for storage, a home gym, hobby space, or future finished living area. The common element fee adds everyday ease, covering lawn maintenance, snow removal, water sprinklers, and Bell Fibe internet/cable.Ideally located close to Phil's ValuMart, LCBO, restaurants, parks, golf, churches, and everyday amenities, this home offers the perfect blend of comfort, convenience, and carefree living in one of Virgil's most welcoming communities. (id:66779)
Rooms
| Bedroom | Main level | — |
| Recreational, Games room | Basement | — |
| Bathroom | Main level | — |
| Dining room | Main level | — |
| Kitchen | Main level | — |
| Eating area | Main level | — |
| Living room | Main level | — |
| Primary Bedroom | Main level | — |
| Bathroom | Main level | — |
| Laundry room | Main level | — |
| Recreational, Games room | Basement | — |
Details
- Cooling
- Central air conditioning
- Heating
- Forced air, Natural gas
- List aor
- Niagara
- Stories
- 1
- Basement
- Full
- Appliances
- Washer, Refrigerator, Dishwasher, Stove, Dryer, Microwave
- Directions
- Cross Streets: Loretta / Casselman. ** Directions: Niagara Stone Rd - Line 1 - Casselman Blvd - Loretta - Rose Glen.
- Fireplace
- Yes
- Association fee
- 329
- Association name
- Greenbelt Property Management
- Parking features
- Attached Garage, Garage
- Tax annual amount
- 4,986.82
- Building features
- Fireplace(s)
- Exterior features
- Stone, Vinyl siding
- Community features
- School Bus, Pets Allowed With Restrictions
- Lot size dimensions
- .
- Architectural style
- Bungalow
- Bedrooms above grade
- 2
- Association fee includes
- Common Area Maintenance
- Association fee frequency
- Monthly
More in Niagara-on-the-Lake

The trademarks REALTOR®, REALTORS®, and the REALTOR® logo are controlled by The Canadian Real Estate Association (CREA) and identify real estate professionals who are members of CREA. The trademarks MLS®, Multiple Listing Service® and the associated logos are owned by CREA and identify the quality of services provided by real estate professionals who are members of CREA. Listing data is provided by the REALTOR.ca Data Distribution Facility (DDF®) and is deemed reliable but is not guaranteed accurate by CREA.