 1 / 25
34 DODMAN Crescent
Ancaster, Ontario, L9G0G6
$819,900
Bedrooms
3
Bathrooms
3
Living area
1,450 square feet
Parking
2
Year built
2016
About this property
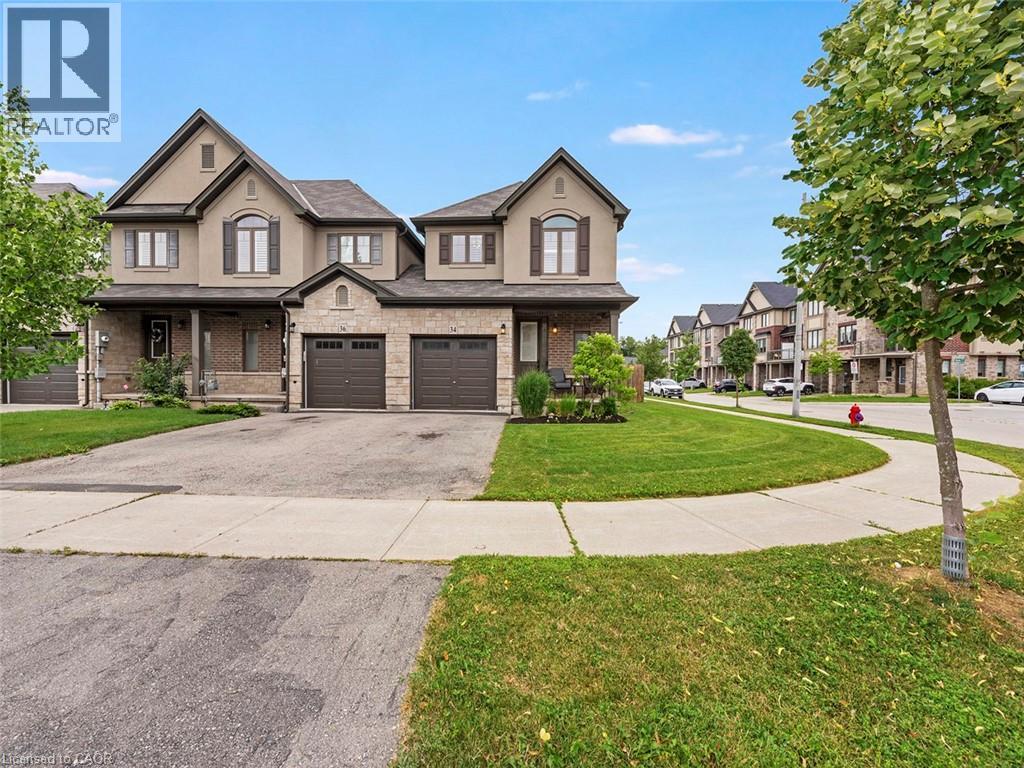
Welcome to this beautiful freehold end-unit townhome in Ancaster, offering the convenience of no condo fees and the privacy of a home attached only at the garage. With a layout that lives like a detached home and a premium lot larger than many in the area, this property provides exceptional space, comfort, and outdoor enjoyment. Featuring 3 spacious bedrooms and 2.5 bathrooms, this well maintained home offers bright, functional living spaces designed for comfortable family living. The unfinished basement provides excellent storage space or the opportunity to create your own custom finished area to suit your family's needs. Step outside to a fully fenced backyard highlighted by an impressive 600 sq. ft. deck—perfect for entertaining, outdoor dining, or simply relaxing in your own private retreat. Ideally located close to excellent schools, parks, shopping, restaurants, and major highways, this move-in-ready home offers the perfect blend of privacy, space, and convenience in a highly desirable Ancaster neighbourhood. (id:66779)
Rooms
| Storage | Basement | 7'6'' x 9'0'' |
| Storage | Basement | 20'0'' x 20'0'' |
| Laundry room | Second level | 3'6'' x 6'0'' |
| 4pc Bathroom | Second level | 5'0'' x 8'3'' |
| Bedroom | Second level | 10'6'' x 11'0'' |
| Bedroom | Second level | 8'8'' x 12'2'' |
| 4pc Bathroom | Second level | 8'4'' x 10'0'' |
| Primary Bedroom | Second level | 11'6'' x 20'4'' |
| 2pc Bathroom | Main level | 4'6'' x 5'2'' |
| Family room | Main level | 11'0'' x 20'0'' |
| Dining room | Main level | 9'0'' x 9'2'' |
| Eat in kitchen | Main level | 9'4'' x 9'6'' |
| Foyer | Main level | 5'0'' x 7'0'' |
Details
- Sewer
- Municipal sewage system
- Cooling
- Central air conditioning
- Heating
- Forced air, Natural gas
- List aor
- Cornerstone
- Stories
- 2
- Basement
- Unfinished, Full
- Year built
- 2,016
- Appliances
- Washer, Refrigerator, Dishwasher, Stove, Dryer, Window Coverings, Microwave Built-in
- Fireplace
- Yes
- Lot features
- Paved driveway
- Water source
- Municipal water
- Structure type
- Row / Townhouse
- Fireplaces total
- 1
- Parking features
- Attached Garage
- Tax annual amount
- 6,285
- Exterior features
- Brick, Stone, Stucco
- Foundation details
- Poured Concrete
- Zoning description
- RM2-661
- Bedrooms above grade
- 3
- Bedrooms below grade
- 0
- Property attached
- Yes
- Above grade finished area
- 1,450
More in Ancaster




The trademarks REALTOR®, REALTORS®, and the REALTOR® logo are controlled by The Canadian Real Estate Association (CREA) and identify real estate professionals who are members of CREA. The trademarks MLS®, Multiple Listing Service® and the associated logos are owned by CREA and identify the quality of services provided by real estate professionals who are members of CREA. Listing data is provided by the REALTOR.ca Data Distribution Facility (DDF®) and is deemed reliable but is not guaranteed accurate by CREA.