 1 / 25
3377 HARGROVE ROAD
Mississauga (Erin Mills), Ontario, L5L4E6
$990,000
Bedrooms
3
Bathrooms
4
Parking
5
About this property
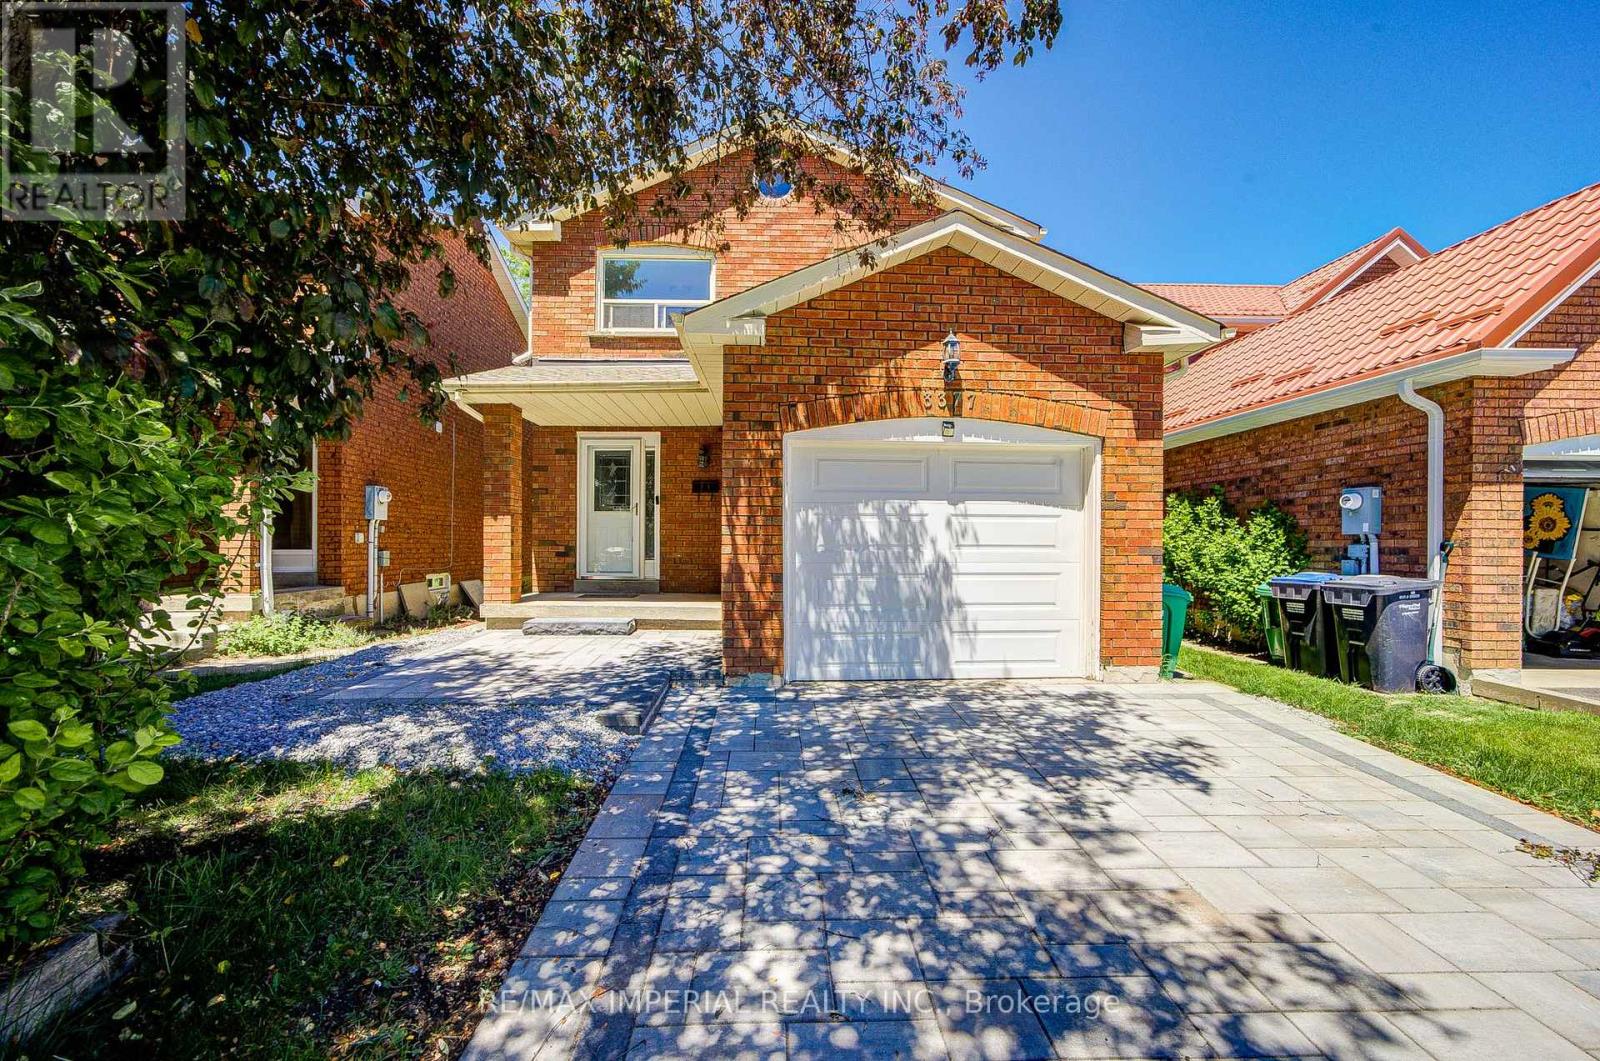
Spacious 3-Br, 4-Bath Family Home In The Highly Desirable Erin Mills Community! Featuring a Spacious Eat-in kitchen, Gas stove, and Stylish Backsplash. An Elegant Hardwood Staircase Leads To The Second Level. Enjoy The Open-concept Living, Family, and Dining Areas With Walkout Cccess To a Deck and Fully Fenced Backyard-perfect For Entertaining and Family Gatherings. The Primary Bedroom Offers a Walk-in Closet and 4-Piece Ensuite. The Finished Basement Features a Large Recreation Room, Providing Additional Living and Storage Space. 5 Parking Space, No Side Walk. Conveniently Located Close To Top-rated Schools, Public Transit, Parks, Shopping, and Hwys. Recent Upgrades Include Fresh Painting (2026), New Driveway (2026), New Floor in Living/Family Room/Dining Area/Bedrooms (2026), Dishwasher (2024), Roof (2023), Attic Insulation (2022) (id:66779)
Open houses
- 2026-09-1214:00:00.00 – 16:00:00.00
- 2026-09-1314:00:00.00 – 16:00:00.00
Rooms
| Living room | Ground level | — |
| Family room | Ground level | — |
| Dining room | Ground level | — |
| Kitchen | Ground level | — |
| Primary Bedroom | Second level | — |
| Bedroom 2 | Second level | — |
| Bedroom 3 | Second level | — |
| Recreational, Games room | Basement | — |
Details
- Sewer
- Sanitary sewer
- Cooling
- Central air conditioning
- Heating
- Forced air, Natural gas
- List aor
- Toronto
- Stories
- 2
- Basement
- Finished, N/A
- Flooring
- Tile, Laminate, Vinyl
- Appliances
- Washer, Refrigerator, Dishwasher, Stove, Dryer, Hood Fan, Garage door opener remote(s), Water Heater
- Directions
- Cross Streets: Colonial Dr. ** Directions: Unity Dr.
- Fireplace
- Yes
- Water source
- Municipal water
- Structure type
- House
- Parking features
- Attached Garage, Garage
- Tax annual amount
- 6,897.29
- Exterior features
- Brick
- Foundation details
- Unknown
- Lot size dimensions
- 32 x 120 FT
- Bedrooms above grade
- 3
- Property attached
- No
More in Mississauga

The trademarks REALTOR®, REALTORS®, and the REALTOR® logo are controlled by The Canadian Real Estate Association (CREA) and identify real estate professionals who are members of CREA. The trademarks MLS®, Multiple Listing Service® and the associated logos are owned by CREA and identify the quality of services provided by real estate professionals who are members of CREA. Listing data is provided by the REALTOR.ca Data Distribution Facility (DDF®) and is deemed reliable but is not guaranteed accurate by CREA.