 1 / 25
334 CANNON Street E
Hamilton, Ontario, L8L2B9
$330,700
Bedrooms
3
Bathrooms
3
Living area
1,302 square feet
About this property
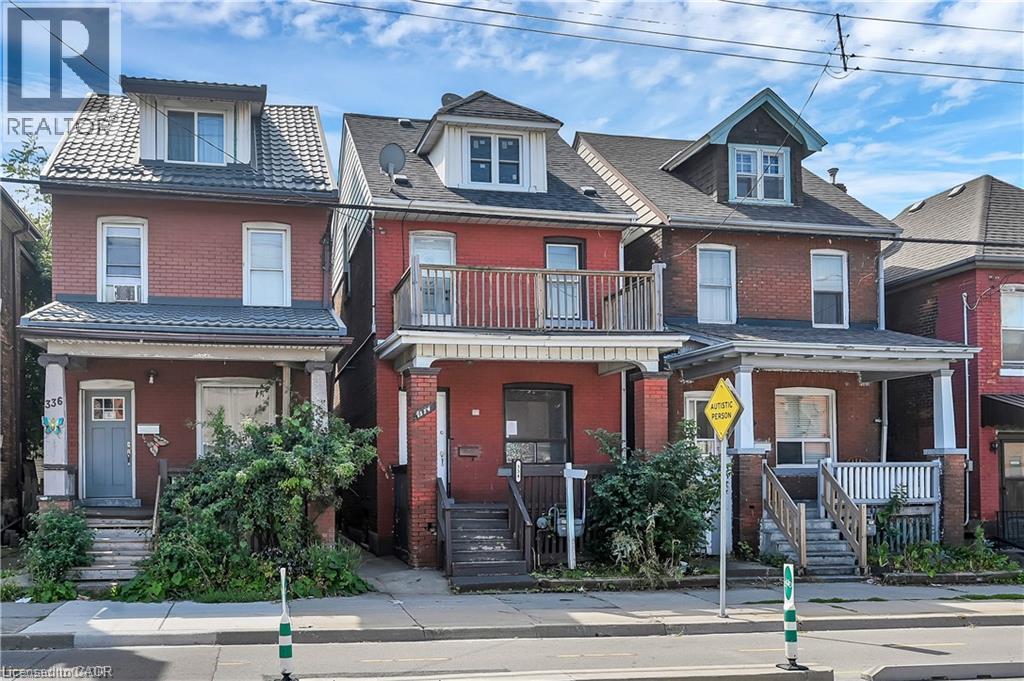
Welcome to 334 Cannon St E! This 2.5-storey detached brick home offers over 1,600 sq.ft. of functional living space and plenty of potential. Featuring 3 spacious bedrooms plus a full loft—ideal as a 4th bedroom, home office, hobby or additional living area—this property is well-suited for first-time buyers, families, or investors looking to add value. The main floor includes an updated kitchen with white cabinetry, quartz countertops, complemented by bright, open spaces. Outside, you’ll find nice yard, covered front porch, and a second-floor balcony for added outdoor enjoyment. Located in a central Hamilton neighbourhood, you’ll be within minutes of downtown amenities, shops, restaurants, and the West Harbour GO Station. With recent updates already in place and room to make it your own, this property presents a great opportunity to enter the market or expand your investment portfolio (id:66779)
Rooms
| Storage | Basement | 7'10'' x 5'5'' |
| Storage | Basement | 18'9'' x 14'7'' |
| Laundry room | Basement | 13'6'' x 11'8'' |
| 3pc Bathroom | Basement | 7'10'' x 5'3'' |
| Loft | Third level | 21'0'' x 12'7'' |
| 4pc Bathroom | Second level | 6'10'' x 12'0'' |
| Bedroom | Second level | 6'10'' x 12'0'' |
| Bedroom | Second level | 13'3'' x 7'11'' |
| Primary Bedroom | Second level | 10'0'' x 14'7'' |
| 2pc Bathroom | Main level | 4'10'' x 3'10'' |
| Kitchen | Main level | 12'5'' x 11'9'' |
| Family room | Main level | 15'0'' x 11'5'' |
| Living room | Main level | 12'0'' x 10'2'' |
| Foyer | Main level | 7'0'' x 3'10'' |
Details
- Sewer
- Municipal sewage system
- Heating
- Forced air, Natural gas
- List aor
- Cornerstone
- Stories
- 2.5
- Basement
- Unfinished, Full
- Directions
- Cannon Street E to Emerald Avenue N
- Fireplace
- No
- Water source
- Municipal water
- Structure type
- House
- Parking features
- None
- Tax annual amount
- 2,841
- Exterior features
- Brick
- Foundation details
- Brick
- Zoning description
- D
- Bedrooms above grade
- 3
- Bedrooms below grade
- 0
- Property attached
- No
- Above grade finished area
- 1,302
More in Hamilton



The trademarks REALTOR®, REALTORS®, and the REALTOR® logo are controlled by The Canadian Real Estate Association (CREA) and identify real estate professionals who are members of CREA. The trademarks MLS®, Multiple Listing Service® and the associated logos are owned by CREA and identify the quality of services provided by real estate professionals who are members of CREA. Listing data is provided by the REALTOR.ca Data Distribution Facility (DDF®) and is deemed reliable but is not guaranteed accurate by CREA.