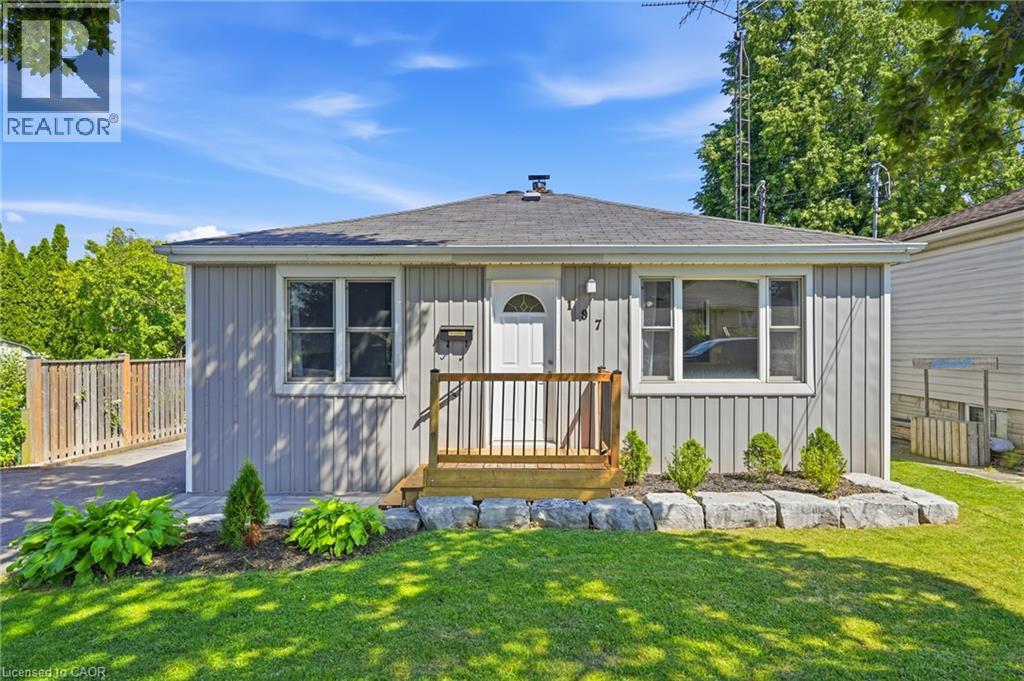
 1 / 20
197 EAST 44TH Street
Hamilton, Ontario, L8T3Y5
$529,900
Bedrooms
2
Bathrooms
1
Living area
990 square feet
Parking
5
About this property
This great home is perfect for a downsizer or first time buyer. The main floor with nice white kitchen overlooking an adaptable space that could be used as a dining area or sitting room. The large bright family room with gas fireplace offers access to the basement and the large back deck. Two bedrooms and bathroom finish off the main level. Nice clean basement for laundry and storage. The backyard is nicely manicured with large deck that is perfect for entertaining, a 1.5 car garage with fireplace and electrical. This home in well kept and is in a family friendly neighbourhood on the Hamilton Mountain that is close to schools and parks. (id:66779)
Rooms
| 4pc Bathroom | Main level | — |
| Bonus Room | Basement | — |
| Laundry room | Basement | — |
| Bedroom | Main level | 7'8'' x 11'4'' |
| Primary Bedroom | Main level | 9'6'' x 11'2'' |
| Living room | Main level | 11'8'' x 16'0'' |
| Kitchen | Main level | 11'4'' x 11'2'' |
| Family room | Main level | 14'6'' x 19'6'' |
Details
- Sewer
- Municipal sewage system
- Cooling
- Central air conditioning
- Heating
- Forced air, Natural gas
- List aor
- Cornerstone
- Stories
- 1
- Basement
- Partially finished, Partial
- Appliances
- Washer, Refrigerator, Dishwasher, Stove, Dryer
- Directions
- Mohawk road to East 44th
- Fireplace
- Yes
- Water source
- Municipal water
- Structure type
- House
- Fireplaces total
- 1
- Parking features
- Detached Garage
- Tax annual amount
- 4,033
- Exterior features
- Vinyl siding
- Zoning description
- R1
- Architectural style
- Bungalow
- Bedrooms above grade
- 2
- Bedrooms below grade
- 0
- Property attached
- No
- Above grade finished area
- 990
More in Hamilton

The trademarks REALTOR®, REALTORS®, and the REALTOR® logo are controlled by The Canadian Real Estate Association (CREA) and identify real estate professionals who are members of CREA. The trademarks MLS®, Multiple Listing Service® and the associated logos are owned by CREA and identify the quality of services provided by real estate professionals who are members of CREA. Listing data is provided by the REALTOR.ca Data Distribution Facility (DDF®) and is deemed reliable but is not guaranteed accurate by CREA.