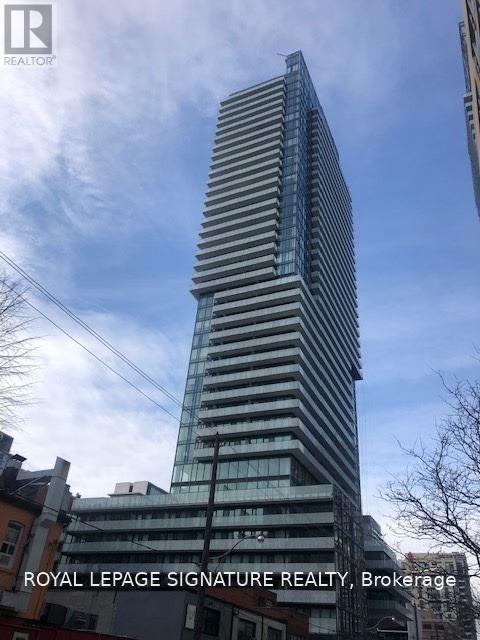
 1 / 8
1 / 83310 - 161 ROEHAMPTON AVENUE
Toronto (Mount Pleasant West), Ontario, M4P0C8
Price on request
Bedrooms
2
Bathrooms
2
Parking
1
About this property
Welcome To This Beautiful 2-bed, 2-bath corner suite features a luxurious split floor plan,laminate floor throughout and floor-to-ceiling windows in every room. The sleek kitchen offers integrated built-in appliances, upgraded quartz counters and elevated backsplash. The open-concept living/dining area is ideal for entertaining and walks out to a private wrap-around balcony with unobstructed south city and lake views, plus endless sunrises. The primary suite includes a double closet, floor-to-ceiling windows overlooking the private balcony, and a 4-piece spa-inspired ensuite with a 2-in-1 shower/tub and ample room for your skincare collection. The second bedroom features a walk-in closet, balcony-facing floor-to-ceiling windows, and a 4-piece guest bath with a glass shower stall, spa finishes and generous storage. Includes 1 underground parking space.Welcome home! (id:66779)
Rooms
| Living room | Main level | — |
| Dining room | Main level | — |
| Kitchen | Main level | — |
| Primary Bedroom | Main level | — |
| Bedroom 2 | Main level | — |
Details
- View
- City view
- Cooling
- Central air conditioning
- Heating
- Forced air, Natural gas
- List aor
- Toronto
- Basement
- None
- Flooring
- Laminate
- Appliances
- Washer, Refrigerator, Dishwasher, Stove, Dryer, Oven - Built-In, Hood Fan, Window Coverings
- Directions
- Yonge st/ Eglinton Ave
- Fireplace
- No
- Lot features
- Balcony
- Pool features
- Outdoor pool
- Structure type
- Apartment
- Association name
- Crossbridge Condominium Services
- Parking features
- Garage, Underground
- Building features
- Exercise Centre, Party Room, Security/Concierge
- Exterior features
- Concrete
- Community features
- Community Centre, Pets Allowed With Restrictions
- Bedrooms above grade
- 2
- Property attached
- Yes
More in Toronto




The trademarks REALTOR®, REALTORS®, and the REALTOR® logo are controlled by The Canadian Real Estate Association (CREA) and identify real estate professionals who are members of CREA. The trademarks MLS®, Multiple Listing Service® and the associated logos are owned by CREA and identify the quality of services provided by real estate professionals who are members of CREA. Listing data is provided by the REALTOR.ca Data Distribution Facility (DDF®) and is deemed reliable but is not guaranteed accurate by CREA.