 1 / 17
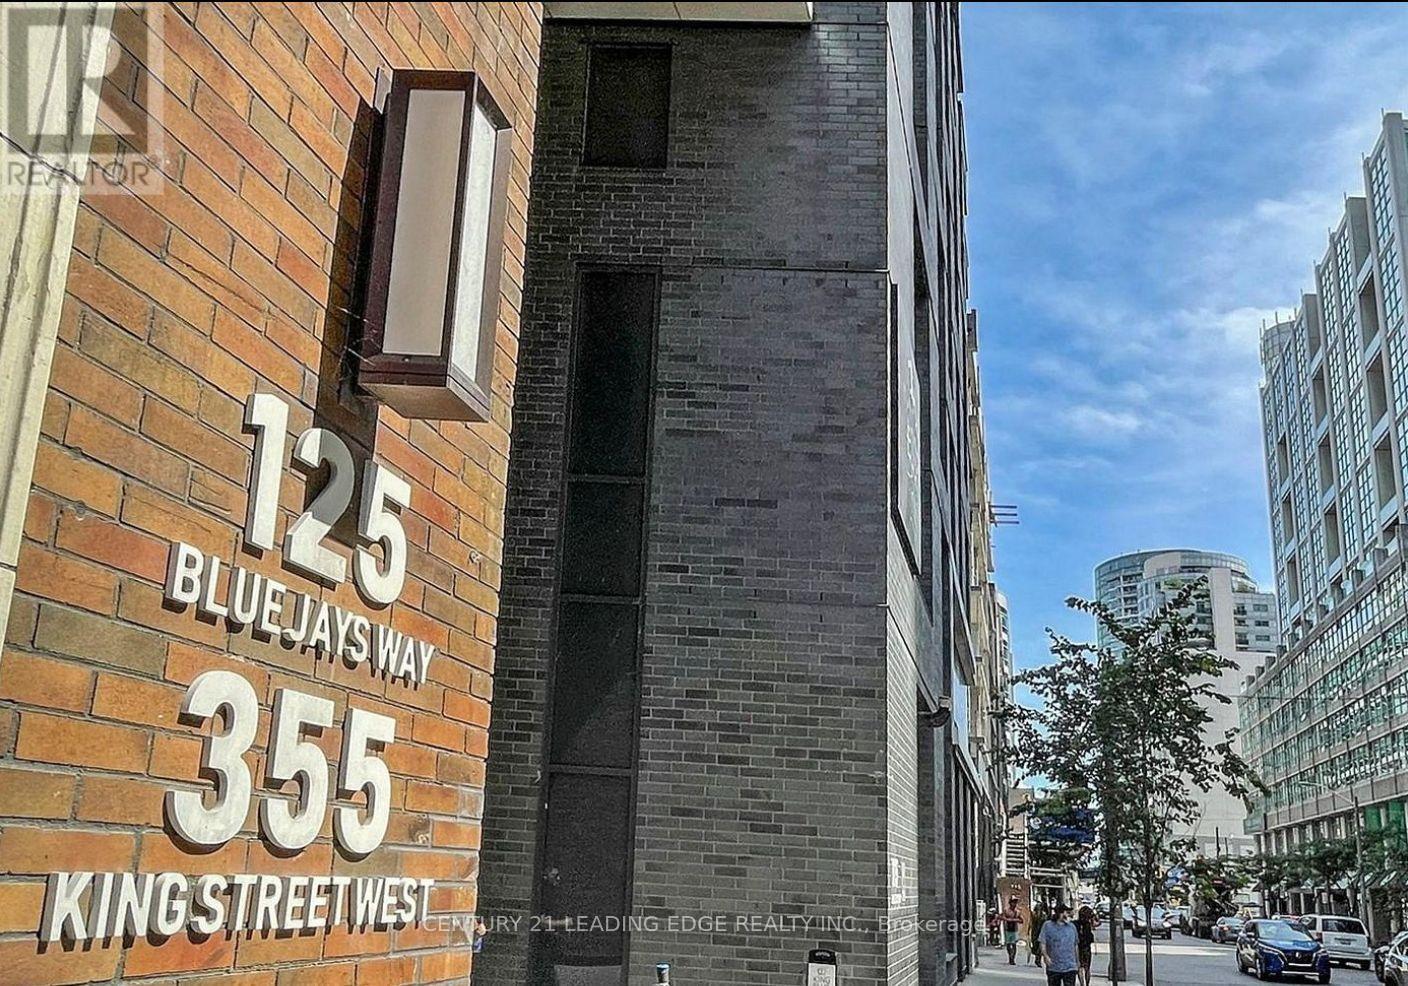
3303 - 125 BLUE JAYS WAY
Toronto (Waterfront Communities), Ontario, M5V0N5
Price on request
Bedrooms
2
Bathrooms
1
Parking
1
About this property
Experience sophisticated urban living in the heart of Toronto's vibrant Entertainment District. This stunning 608 sq. ft. 1-bedroom plus den suite, located in a modern 6-year-old building, offers an exceptional blend of style, comfort, and convenience. Featuring an open concept layout flooded with natural light, floor-to-ceiling windows, a sleek contemporary kitchen with integrated appliances and premium finishes, and a private balcony showcasing spectacular city views. Enjoy an unbeatable downtown lifestyle just steps to world-class dining, theatres, TIFF, Rogers Centre, CN Tower, and the Financial District. Conveniently connected to the P.A.T.H. system and transit, including a 24-hour streetcar stop at your doorstep. Residents benefit from 24-hour concierge service and outstanding amenities designed for modern city living. Whether you're a professional, investor, or first-time buyer, this is an exceptional opportunity to own in one of Toronto's most sought-after neighbourhoods. (id:66779)
Rooms
| Dining room | Flat | — |
| Kitchen | Flat | — |
| Bedroom | Flat | — |
| Den | Flat | — |
| Living room | Flat | — |
Details
- Cooling
- Central air conditioning
- Heating
- Forced air, Natural gas
- List aor
- Toronto
- Basement
- None
- Flooring
- Laminate
- Appliances
- Washer, Refrigerator, Dishwasher, Stove, Dryer, Microwave
- Directions
- King and Blue Jays Way
- Fireplace
- No
- Lot features
- Balcony, Carpet Free
- Structure type
- Apartment
- Association name
- ICC
- Parking features
- Garage, Underground
- Building features
- Storage - Locker
- Exterior features
- Concrete, Brick
- Community features
- Pets Allowed With Restrictions
- Bedrooms above grade
- 1
- Bedrooms below grade
- 1
- Property attached
- Yes
More in Toronto




The trademarks REALTOR®, REALTORS®, and the REALTOR® logo are controlled by The Canadian Real Estate Association (CREA) and identify real estate professionals who are members of CREA. The trademarks MLS®, Multiple Listing Service® and the associated logos are owned by CREA and identify the quality of services provided by real estate professionals who are members of CREA. Listing data is provided by the REALTOR.ca Data Distribution Facility (DDF®) and is deemed reliable but is not guaranteed accurate by CREA.