 1 / 21
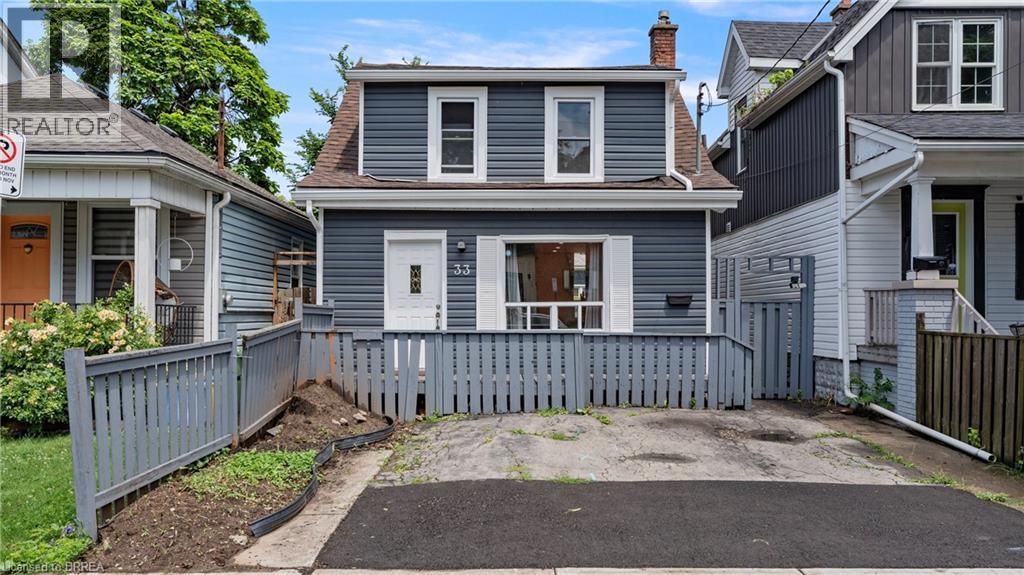
33 HIGHLAND Avenue
Hamilton, Ontario, L8L1Y8
$519,000
Bedrooms
2
Bathrooms
2
Living area
950 square feet
Parking
2
Year built
1910
About this property
If you are a football fan you're going to love this home!!! Located on a quiet avenue just minutes from the Tiger-Cats home not only will you never miss a game but you have great neighbours as well!! This 2 bedroom, 2 bathroom home is complete with main floor laundry making it an ideal space whether you're single or a family. Walk in to no carpet, neutral colours, and plenty of natural light throughout. The all white kitchen with stainless steel appliances, and separate living room/dining room doesn't disappoint. The second floor offers a gorgeous bathroom, and large primary bedroom that could be converted back to 2 bedrooms but why would you want to give up the extra space to use for yoga when you roll out of bed. The exterior is low maintenance with no grass but space to entertain on the patio all summer, storage in the back shed, and room for two vehicles at the front of the house. This home is not only cute as a button but also affordable! (id:66779)
Rooms
| 4pc Bathroom | Second level | — |
| Bedroom | Second level | 11'11'' x 16'9'' |
| Kitchen | Main level | 12'11'' x 11'2'' |
| Bedroom | Main level | 10'5'' x 11'6'' |
| Dining room | Main level | 12'0'' x 9'2'' |
| Living room | Main level | 12'0'' x 9'5'' |
| 2pc Bathroom | Main level | — |
| Foyer | Main level | 6'2'' x 6'2'' |
Details
- Sewer
- Municipal sewage system
- Cooling
- Central air conditioning
- Heating
- Forced air
- List aor
- Brantford
- Stories
- 2
- Basement
- Unfinished, Partial
- Year built
- 1,910
- Appliances
- Washer, Refrigerator, Dishwasher, Stove, Dryer
- Directions
- Main street to Gage, right on highland Avenue.
- Fireplace
- No
- Lot features
- Paved driveway
- Water source
- Municipal water
- Structure type
- House
- Tax annual amount
- 2,591.42
- Exterior features
- Aluminum siding, Vinyl siding
- Foundation details
- Stone
- Zoning description
- D
- Bedrooms above grade
- 2
- Bedrooms below grade
- 0
- Property attached
- No
- Above grade finished area
- 950
More in Hamilton

The trademarks REALTOR®, REALTORS®, and the REALTOR® logo are controlled by The Canadian Real Estate Association (CREA) and identify real estate professionals who are members of CREA. The trademarks MLS®, Multiple Listing Service® and the associated logos are owned by CREA and identify the quality of services provided by real estate professionals who are members of CREA. Listing data is provided by the REALTOR.ca Data Distribution Facility (DDF®) and is deemed reliable but is not guaranteed accurate by CREA.