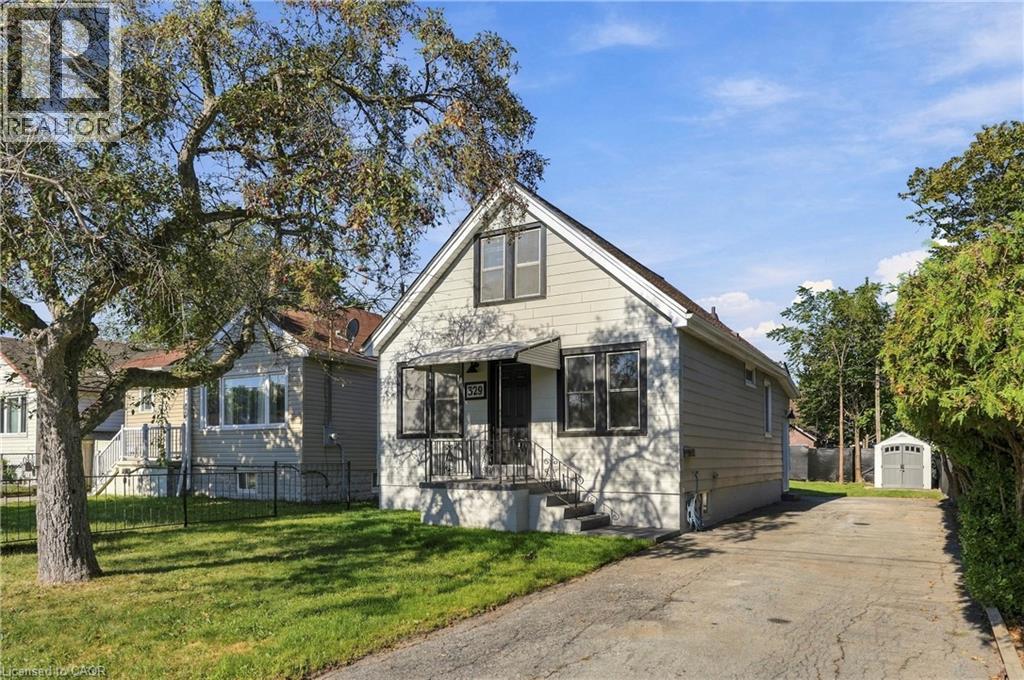
 1 / 25
329 TALBOT Street
Hamilton, Ontario, L8H6T2
Price on request
Bedrooms
3
Bathrooms
1
Living area
1,150 square feet
Parking
4
Year built
1952
About this property
Welcome to 329 Talbot Street! This beautifully updated 3-bedroom detached home is available for lease in its entirety and offers a bright, clean and move-in-ready living space. The freshly renovated interior features new flooring throughout, a modern kitchen with white cabinetry, updated countertops, stainless steel appliances and contemporary finishes. The main level offers a spacious living area, one bedroom, a beautifully updated 4-piece bathroom and the convenience of main-floor laundry. Two additional bedrooms provide flexible space for family, guests or a home office. The unfinished basement offers additional storage, while outside you'll enjoy a large private backyard and an oversized driveway with plenty of parking. With a neutral modern interior, abundant natural light and extensive updates throughout, this is a fantastic opportunity to lease an entire detached home with plenty of indoor and outdoor space. (id:66779)
Rooms
| Recreation room | Basement | 21'3'' x 27'7'' |
| Bedroom | Second level | 10'8'' x 14'4'' |
| Bedroom | Second level | 9'11'' x 10'8'' |
| Mud room | Main level | 6'8'' x 11'0'' |
| Laundry room | Main level | — |
| 4pc Bathroom | Main level | — |
| Kitchen | Main level | 13'10'' x 9'11'' |
| Bedroom | Main level | 8'5'' x 14'4'' |
| Living room | Main level | 12'6'' x 17'4'' |
Details
- Sewer
- Municipal sewage system
- Cooling
- Central air conditioning
- Heating
- Forced air, Natural gas
- List aor
- Cornerstone
- Stories
- 1.5
- Basement
- Unfinished, Full
- Year built
- 1,952
- Appliances
- Washer, Refrigerator, Water meter, Dishwasher, Stove, Dryer, Microwave, Hood Fan, Microwave Built-in
- Directions
- Barton St E between Redhill Valley Pkwy & Woodward Ave
- Fireplace
- No
- Lot features
- Conservation/green belt, Industrial mall/subdivision
- Water source
- Municipal water
- Structure type
- House
- Tax annual amount
- 1
- Exterior features
- Vinyl siding
- Security features
- Alarm system
- Community features
- Quiet Area, High Traffic Area, School Bus, Community Centre, Industrial Park
- Foundation details
- Block
- Zoning description
- C
- Architectural style
- Other
- Bedrooms above grade
- 3
- Bedrooms below grade
- 0
- Property attached
- No
- Above grade finished area
- 1,150
- Association fee includes
- Insurance
- Below grade finished area
- 0
More in Hamilton

The trademarks REALTOR®, REALTORS®, and the REALTOR® logo are controlled by The Canadian Real Estate Association (CREA) and identify real estate professionals who are members of CREA. The trademarks MLS®, Multiple Listing Service® and the associated logos are owned by CREA and identify the quality of services provided by real estate professionals who are members of CREA. Listing data is provided by the REALTOR.ca Data Distribution Facility (DDF®) and is deemed reliable but is not guaranteed accurate by CREA.