 1 / 25
327 DEWITT Road
Stoney Creek, Ontario, L8E2T1
$579,900
Bedrooms
4
Bathrooms
1
Living area
2,137 square feet
Parking
8
About this property
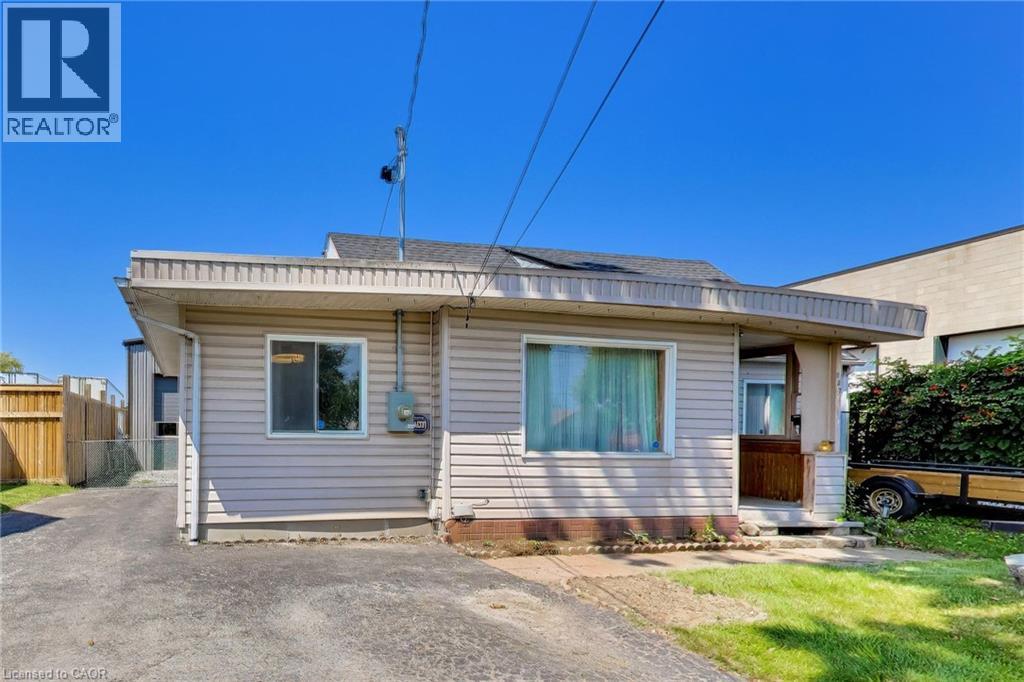
Rare opportunity to own a 3-bedroom home with an impressive detached 32’ x 30’ garage/shop in Stoney Creek. Offering plenty of potential for a new owner to update and personalize, the home features a 2026 furnace, 200-amp electrical service, 2021 roof, 2012 windows, an updated bathroom, and an unfinished waterproofed basement. Built in 2020, the approximately 1,000 sq. ft. detached shop is the true highlight, featuring 23’ ceilings, a 12’ x 12’ overhead door, in-floor radiant heat, 100-amp electrical service, 240V outlets, a 10,000-lb vehicle hoist, mezzanine, washroom, hot and cold water, plus hardwired internet and Wi-Fi. The property also includes a paved driveway, 12’ x 10’ shed, two decks and a fenced yard. Conveniently located with quick access to the QEW and public transit, this is a unique opportunity for buyers seeking an outstanding workshop and the chance to make a home their own. (id:66779)
Rooms
| Attic | Third level | — |
| Bonus Room | Basement | 18'3'' x 16'11'' |
| Utility room | Basement | 18'3'' x 18'4'' |
| Bedroom | Second level | 12'9'' x 10'4'' |
| Bedroom | Second level | 10'1'' x 12'7'' |
| Mud room | Main level | 6'9'' x 11'4'' |
| 4pc Bathroom | Main level | — |
| Bedroom | Main level | 9'0'' x 12'10'' |
| Bedroom | Main level | 11'2'' x 11'11'' |
| Kitchen | Main level | 18'1'' x 7'11'' |
| Living room | Main level | 19'2'' x 12'6'' |
Details
- Sewer
- Municipal sewage system
- Cooling
- Central air conditioning
- Heating
- Forced air, Natural gas
- List aor
- Cornerstone
- Stories
- 1.5
- Basement
- Unfinished, Full
- Appliances
- Washer, Refrigerator, Gas stove(s), Dryer, Hood Fan
- Fireplace
- No
- Lot features
- Paved driveway, Sump Pump
- Water source
- Municipal water
- Structure type
- House
- Tax annual amount
- 3,762.17
- Exterior features
- Aluminum siding, Vinyl siding, Metal
- Community features
- School Bus
- Zoning description
- M3
- Architectural style
- Multi-level
- Bedrooms above grade
- 4
- Bedrooms below grade
- 0
- Property attached
- No
- Above grade finished area
- 2,137
More in Stoney Creek

The trademarks REALTOR®, REALTORS®, and the REALTOR® logo are controlled by The Canadian Real Estate Association (CREA) and identify real estate professionals who are members of CREA. The trademarks MLS®, Multiple Listing Service® and the associated logos are owned by CREA and identify the quality of services provided by real estate professionals who are members of CREA. Listing data is provided by the REALTOR.ca Data Distribution Facility (DDF®) and is deemed reliable but is not guaranteed accurate by CREA.