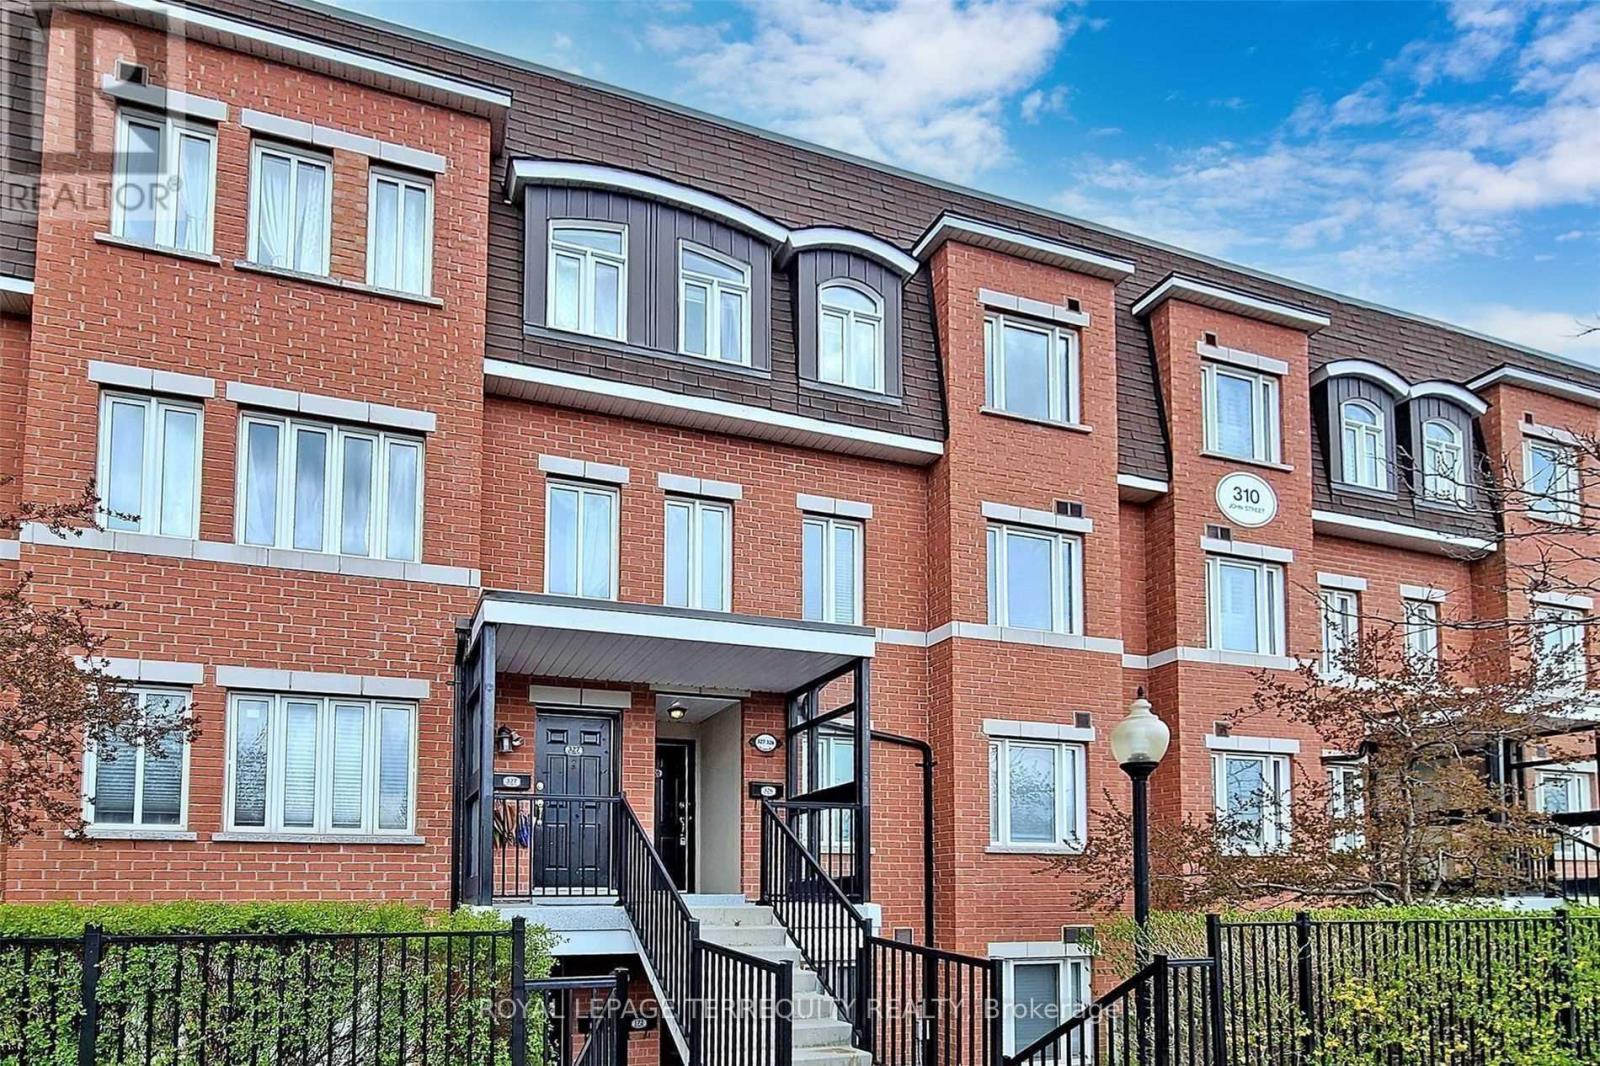
 1 / 6
1 / 6326 - 310 JOHN STREET
Markham (Aileen-Willowbrook), Ontario, L3T0A7
Price on request
Bedrooms
3
Bathrooms
2
Parking
1
About this property
2 Bedrooms Plus Den. Great Sun-Filled Layout W/Open-Concept Kitchen, Living &Dining. Large Kitchen With Back-Splash And Breakfast Bar.Laminate Throughout. HardwoodStairs.Private Rooftop Terrace BBQ Allowed. One Underground Private Parking , 1 Locker (id:66779)
Rooms
| Living room | Second level | — |
| Dining room | Second level | — |
| Kitchen | Second level | — |
| Primary Bedroom | Third level | — |
| Bedroom | Third level | — |
| Den | Third level | — |
| Laundry room | Upper Level | — |
Details
- Cooling
- Central air conditioning
- Heating
- Forced air, Natural gas
- List aor
- Toronto
- Basement
- None
- Flooring
- Laminate, Ceramic
- Appliances
- Washer, Refrigerator, Dishwasher, Range, Dryer
- Directions
- Bayview/John
- Fireplace
- No
- Lot features
- Carpet Free
- Structure type
- Row / Townhouse
- Association name
- Times Property Management
- Parking features
- Garage, Underground
- Building features
- Storage - Locker
- Exterior features
- Brick
- Community features
- Pets not Allowed
- Bedrooms above grade
- 2
- Bedrooms below grade
- 1
- Property attached
- Yes
More in Markham

The trademarks REALTOR®, REALTORS®, and the REALTOR® logo are controlled by The Canadian Real Estate Association (CREA) and identify real estate professionals who are members of CREA. The trademarks MLS®, Multiple Listing Service® and the associated logos are owned by CREA and identify the quality of services provided by real estate professionals who are members of CREA. Listing data is provided by the REALTOR.ca Data Distribution Facility (DDF®) and is deemed reliable but is not guaranteed accurate by CREA.