 1 / 25
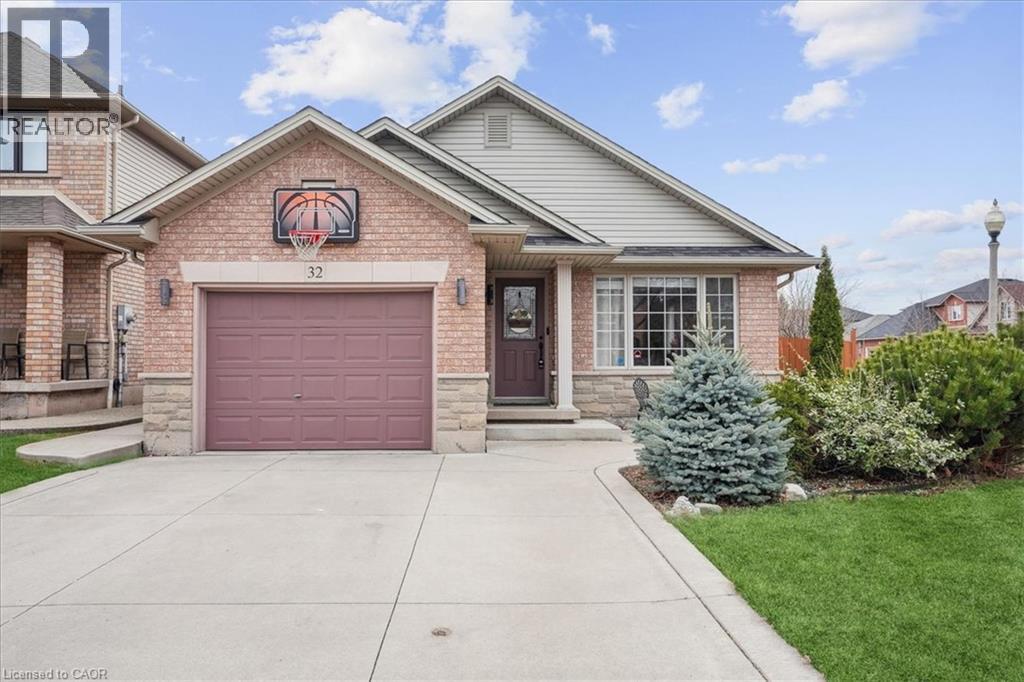
32 SONOMA Lane
Stoney Creek, Ontario, L8E6B5
$799,900
Bedrooms
4
Bathrooms
2
Living area
1,211 square feet
Parking
5
Year built
2002
About this property
Welcome to this beautifully maintained 3+1 bedroom, 2-bathroom backsplit offering nearly 2,000 sq. ft. of finished living space in one of Winona’s most desirable neighbourhoods. Step inside to soaring vaulted ceilings and an abundance of natural light, creating a bright, open and inviting atmosphere. The thoughtfully designed multi-level layout offers plenty of room for growing families, entertaining, working from home or simply relaxing, with versatile living spaces and generously sized bedrooms throughout. Step outside to an exceptionally large backyard offering endless possibilities for summer gatherings, gardening, a future pool or your own private outdoor oasis. Ideally located just minutes from Winona Crossing, Costco, schools, parks, restaurants and everyday amenities, with quick QEW access for commuters. Enjoy nearby Fifty Point Conservation Area and the beauty of the Niagara Escarpment. A fantastic opportunity to enjoy space, comfort and convenience in sought-after Winona! (id:66779)
Rooms
| Laundry room | Basement | — |
| 3pc Bathroom | Lower level | — |
| Bedroom | Lower level | 10'6'' x 10'6'' |
| Family room | Lower level | 17'4'' x 17'6'' |
| 4pc Bathroom | Second level | — |
| Bedroom | Second level | 9'0'' x 10'2'' |
| Bedroom | Second level | 10'0'' x 11'10'' |
| Primary Bedroom | Second level | 15'6'' x 11'0'' |
| Living room | Main level | 13'0'' x 11'0'' |
| Dining room | Main level | 10'4'' x 15'0'' |
| Kitchen | Main level | 11'0'' x 13'4'' |
Details
- Sewer
- Municipal sewage system
- Cooling
- Central air conditioning
- Fencing
- Fence
- Heating
- Forced air, Natural gas
- List aor
- Cornerstone
- Stories
- 2
- Basement
- Partially finished, Full
- Year built
- 2,002
- Appliances
- Washer, Refrigerator, Dishwasher, Stove, Dryer, Window Coverings, Microwave Built-in
- Directions
- Fifty Rd to Barton St, right on Winona Rd, right onto Sonoma Ln
- Fireplace
- Yes
- Water source
- Municipal water
- Structure type
- House
- Fireplaces total
- 1
- Parking features
- Attached Garage
- Tax annual amount
- 5,339.2
- Exterior features
- Brick, Stone, Vinyl siding
- Community features
- Quiet Area, School Bus
- Fireplace features
- Electric, Other - See remarks
- Foundation details
- Poured Concrete
- Zoning description
- R3
- Architectural style
- Other
- Bedrooms above grade
- 3
- Bedrooms below grade
- 1
- Property attached
- No
- Above grade finished area
- 1,211
More in Stoney Creek

The trademarks REALTOR®, REALTORS®, and the REALTOR® logo are controlled by The Canadian Real Estate Association (CREA) and identify real estate professionals who are members of CREA. The trademarks MLS®, Multiple Listing Service® and the associated logos are owned by CREA and identify the quality of services provided by real estate professionals who are members of CREA. Listing data is provided by the REALTOR.ca Data Distribution Facility (DDF®) and is deemed reliable but is not guaranteed accurate by CREA.