 1 / 19
311 - 20 BRIN DRIVE
Toronto (Edenbridge-Humber Valley), Ontario, M8X0B2
Price on request
Bedrooms
1
Bathrooms
1
Parking
1
About this property
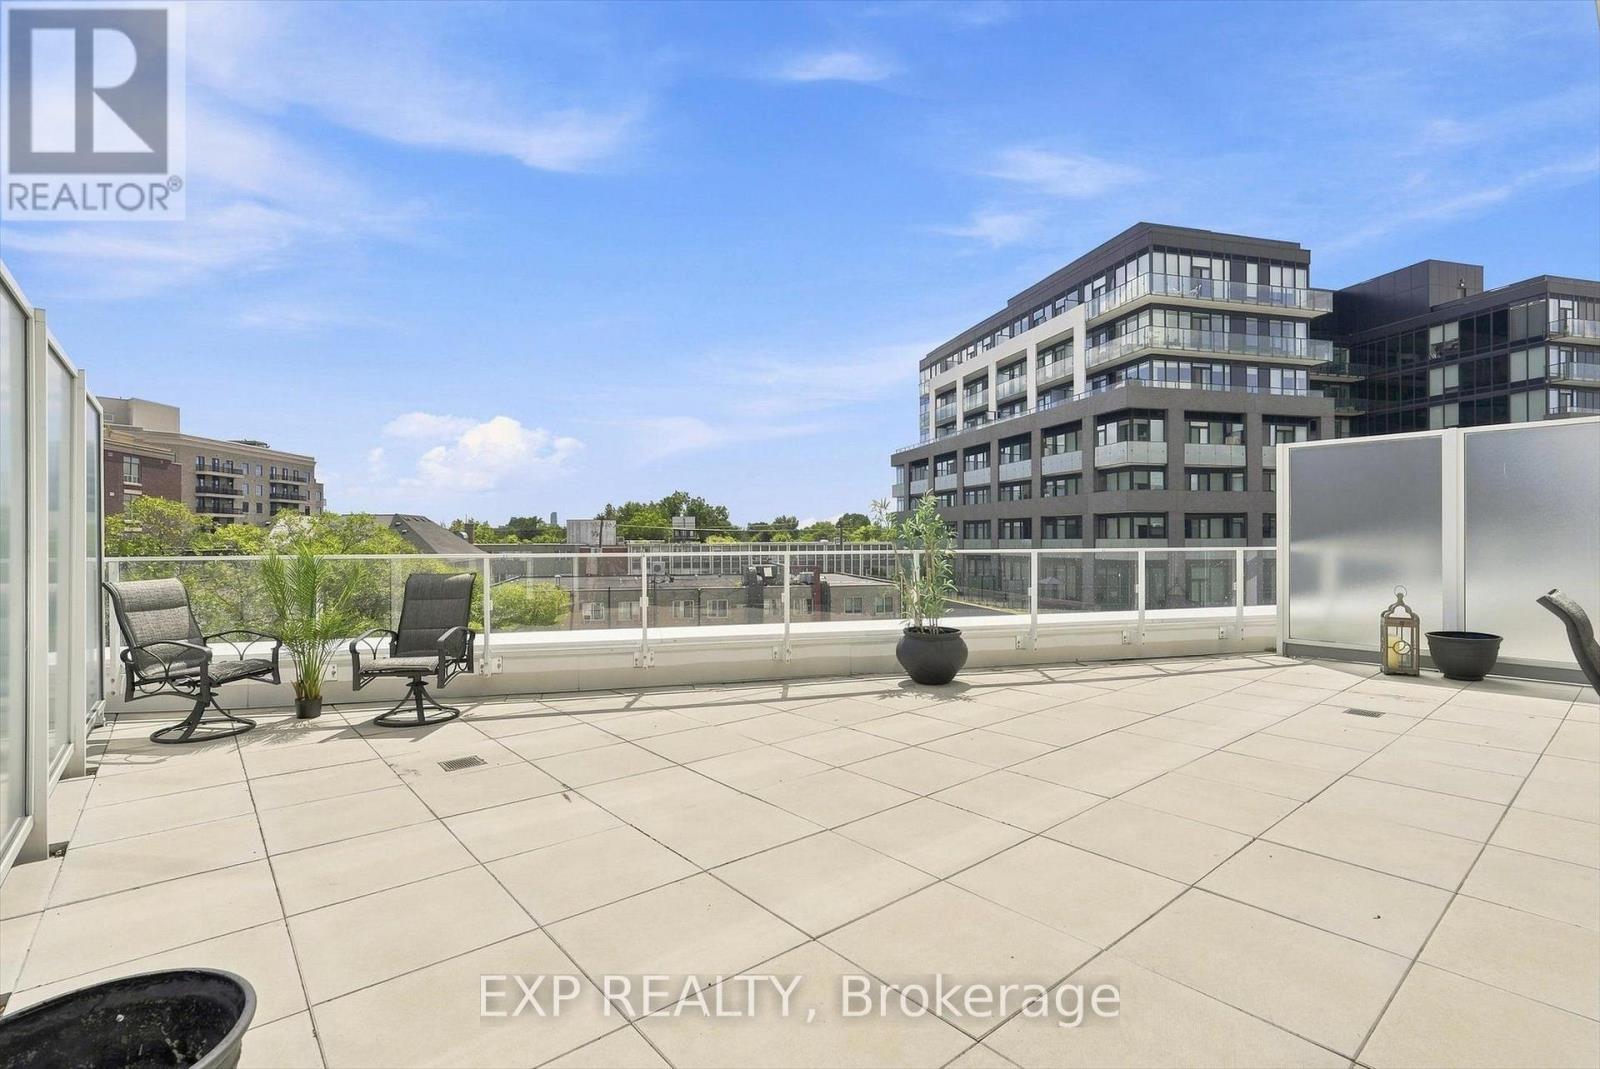
RARE UNIT With Massive Terrace!! Live the "Suite" Life - Welcome to Kingsway By The River, where condo living comes with some serious outdoor space. This bright and modern 1-bedroom suite offers thoughtfully designed interior living PLUS an incredible approx. 372 sq. ft. private terrace - nearly doubling your usable living space and creating a rare indoor-outdoor lifestyle in the city. Whether you're hosting summer dinners, creating your own outdoor lounge or simply enjoying your morning coffee in the sun, this is the kind of outdoor space that's hard to find in a condo. Inside, oversized windows fill the open-concept living, dining and kitchen area with natural light. The contemporary kitchen features sleek cabinetry, stainless steel appliances and a functional layout that flows effortlessly into the living space. The bedroom offers large windows and a double closet, complemented by a spacious 4-piece bathroom, welcoming entry with closet and convenient in-suite laundry.Located in sought-after Kingsway By The River, residents enjoy an impressive collection of amenities including concierge, fitness centre, party and lounge spaces, rooftop/outdoor entertaining areas with BBQs, visitor parking, bike storage and more. Step outside and enjoy the best of the west end with Humber River trails, parks and green space nearby, plus convenient access to shops, restaurants, TTC, subway connections and major routes.A rare opportunity for buyers who want the convenience of condo living without giving up outdoor space. Parking included. For Locker - see remarks. INTERNET INCLUDED!! Unit can remain furnished or unfurnished. (id:66779)
Rooms
| Primary Bedroom | Main level | — |
| Kitchen | Main level | — |
| Living room | Main level | — |
Details
- Cooling
- Central air conditioning
- Heating
- Forced air, Natural gas
- List aor
- Toronto
- Basement
- None
- Flooring
- Laminate
- Appliances
- Furniture
- Directions
- Cross Streets: Royal York and Dundas. ** Directions: North on Brin Dr From Dundas St W.
- Fireplace
- No
- Lot features
- Cul-de-sac, Ravine, Carpet Free
- Structure type
- Apartment
- Association name
- Melbourne PM 416-546-2126
- Parking features
- Garage, Underground
- Building features
- Storage - Locker, Exercise Centre, Party Room, Visitor Parking
- Exterior features
- Concrete
- Community features
- Pets Allowed With Restrictions
- Bedrooms above grade
- 1
- Property attached
- Yes
More in Toronto




The trademarks REALTOR®, REALTORS®, and the REALTOR® logo are controlled by The Canadian Real Estate Association (CREA) and identify real estate professionals who are members of CREA. The trademarks MLS®, Multiple Listing Service® and the associated logos are owned by CREA and identify the quality of services provided by real estate professionals who are members of CREA. Listing data is provided by the REALTOR.ca Data Distribution Facility (DDF®) and is deemed reliable but is not guaranteed accurate by CREA.