 1 / 25
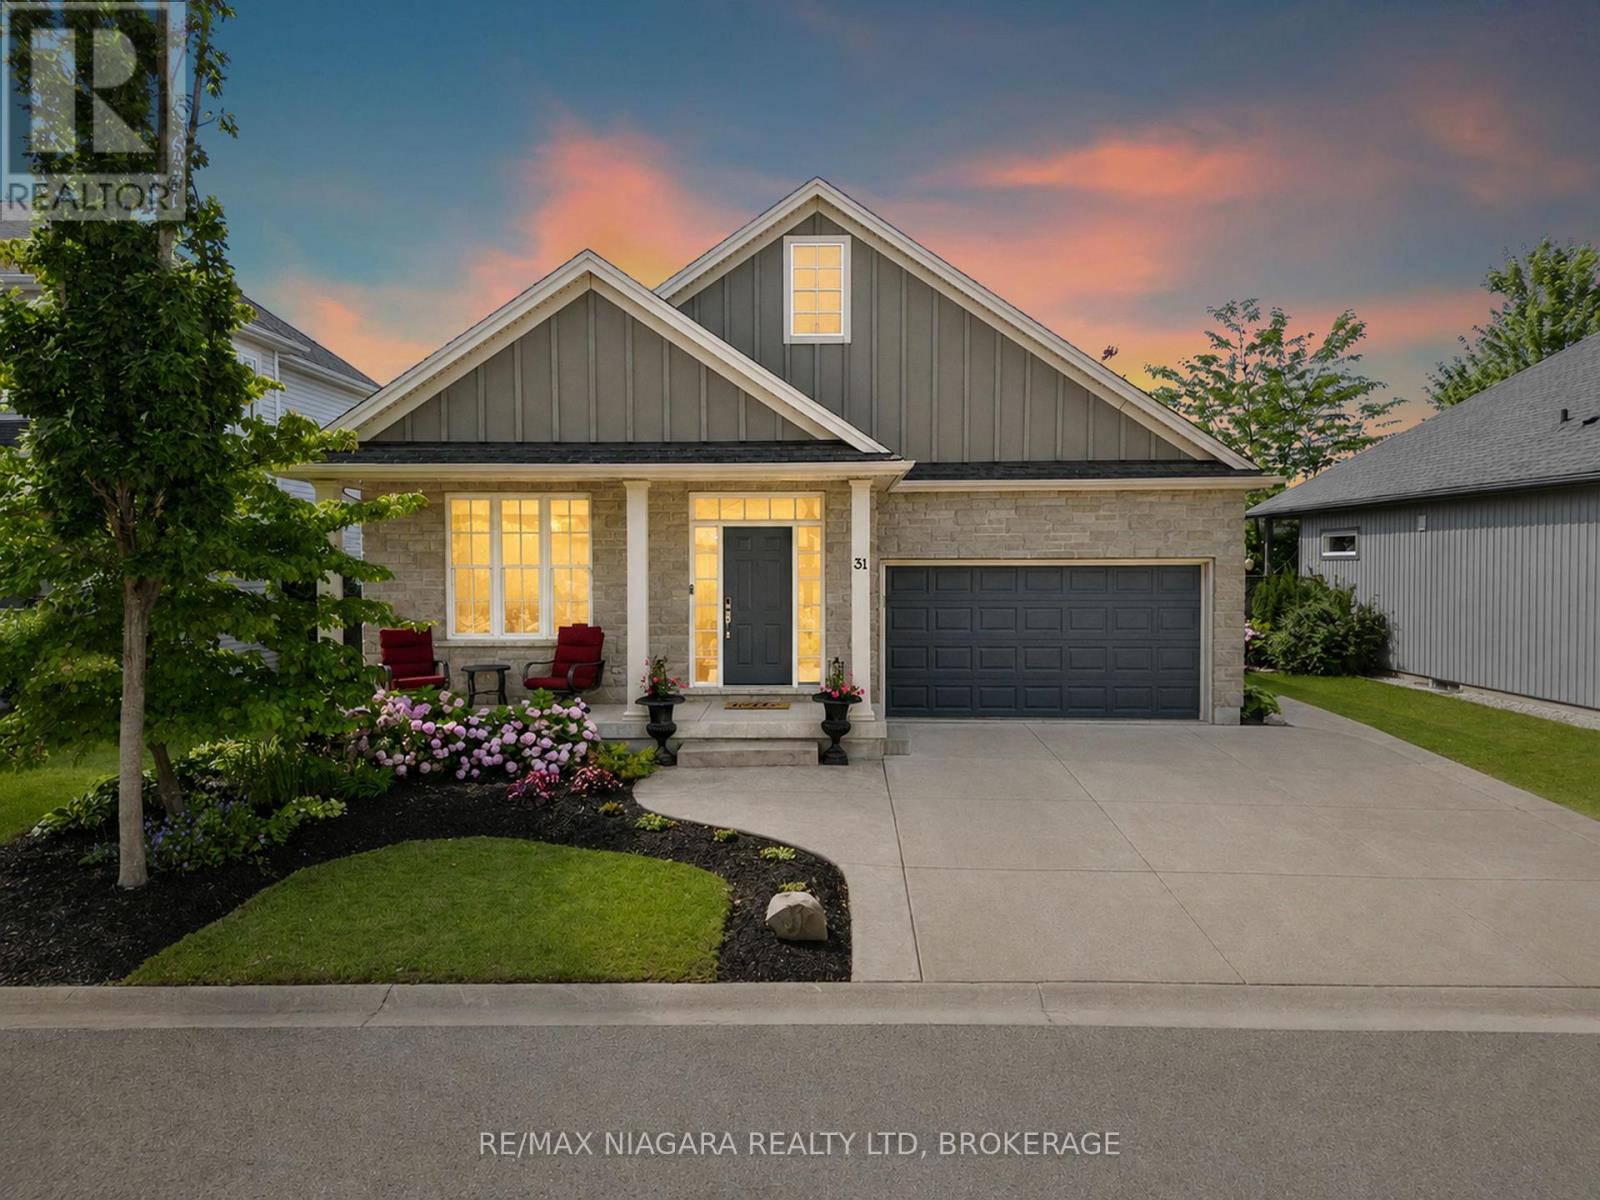
31 PINOT TRAIL
Niagara-on-the-Lake (Virgil), Ontario, L0S1J0
$975,000
Bedrooms
5
Bathrooms
3
Parking
3
About this property
Masterfully renovated, this exceptional 5-bedroom, 3-bathroom bungalow offers stylish, low-maintenance living and a beautifully landscaped, private backyard in one of Niagara-on-the-Lake's most sought-after communities.Welcome to 31 Pinot Trail, where timeless design meets modern updates and exceptional pride of ownership. Every inch of this move-in-ready home has been thoughtfully updated, allowing you to simply unpack and enjoy.Step inside to discover new flooring, fresh paint throughout, and beautifully renovated kitchen and bathrooms. The bright, open-concept layout is perfect for both everyday living and entertaining. At the heart of the home is the stunning redesigned kitchen featuring quality built-in stainless steel appliances, abundant cabinetry, generous counter space, an oversized breakfast bar, and stylish pendant lighting. Whether preparing family meals or enjoying a glass of Niagara wine with friends, this space is designed to impress.The main level offers two spacious bedrooms and two beautifully updated bathrooms, including a generous primary suite with a walk-in closet and spa-inspired ensuite. The living and dining areas flow seamlessly to the covered rear porch, overlooking the beautifully landscaped, private backyard an ideal setting for relaxing or entertaining.The fully finished lower level expands your family living space with an additional living area plus three additional bedrooms and a full 3-piece bathroom, providing endless flexibility for overnight guests, extended family, a home office, gym, or hobby space.Additional highlights include a dedicated EV charger, offering added convenience for electric vehicle owners and future-ready living.Offering the convenience of bungalow living, extensive high-quality renovations, and an unbeatable Wine Country location, 31 Pinot Trail is a rare opportunity to enjoy turnkey living in the heart of Niagara-on-the-Lake. Simply move in and start enjoying everything this incredible community has to offer. (id:66779)
Rooms
| Foyer | Main level | — |
| Bedroom 5 | Basement | — |
| Utility room | Basement | — |
| Other | Basement | — |
| Bedroom | Main level | — |
| Bedroom | Main level | — |
| Dining room | Main level | — |
| Living room | Main level | — |
| Primary Bedroom | Main level | — |
| Laundry room | Main level | — |
| Bedroom 3 | Basement | — |
| Bedroom 4 | Basement | — |
| Family room | Basement | — |
Details
- Sewer
- Sanitary sewer
- Cooling
- Central air conditioning
- Fencing
- Fenced yard
- Heating
- Forced air, Natural gas
- List aor
- Niagara
- Stories
- 1
- Basement
- Finished, Full
- Appliances
- Washer, Refrigerator, Central Vacuum, Dishwasher, Stove, Dryer, Microwave, Water Heater
- Directions
- BORDEAUX-FRONTIER-PINOT TRAIL
- Fireplace
- Yes
- Water source
- Municipal water
- Structure type
- House
- Fireplaces total
- 1
- Parking features
- Attached Garage, Garage
- Tax annual amount
- 5,070.69
- Exterior features
- Concrete, Stone
- Foundation details
- Poured Concrete
- Lot size dimensions
- 50 x 98 FT
- Zoning description
- R1
- Architectural style
- Bungalow
- Bedrooms above grade
- 2
- Bedrooms below grade
- 3
- Property attached
- No
More in Niagara-on-the-Lake

The trademarks REALTOR®, REALTORS®, and the REALTOR® logo are controlled by The Canadian Real Estate Association (CREA) and identify real estate professionals who are members of CREA. The trademarks MLS®, Multiple Listing Service® and the associated logos are owned by CREA and identify the quality of services provided by real estate professionals who are members of CREA. Listing data is provided by the REALTOR.ca Data Distribution Facility (DDF®) and is deemed reliable but is not guaranteed accurate by CREA.