 1 / 25
308 - 20 GOTHIC AVENUE
Toronto (High Park-Swansea), Ontario, M6P1T5
Price on request
Bedrooms
3
Bathrooms
2
Parking
1
About this property
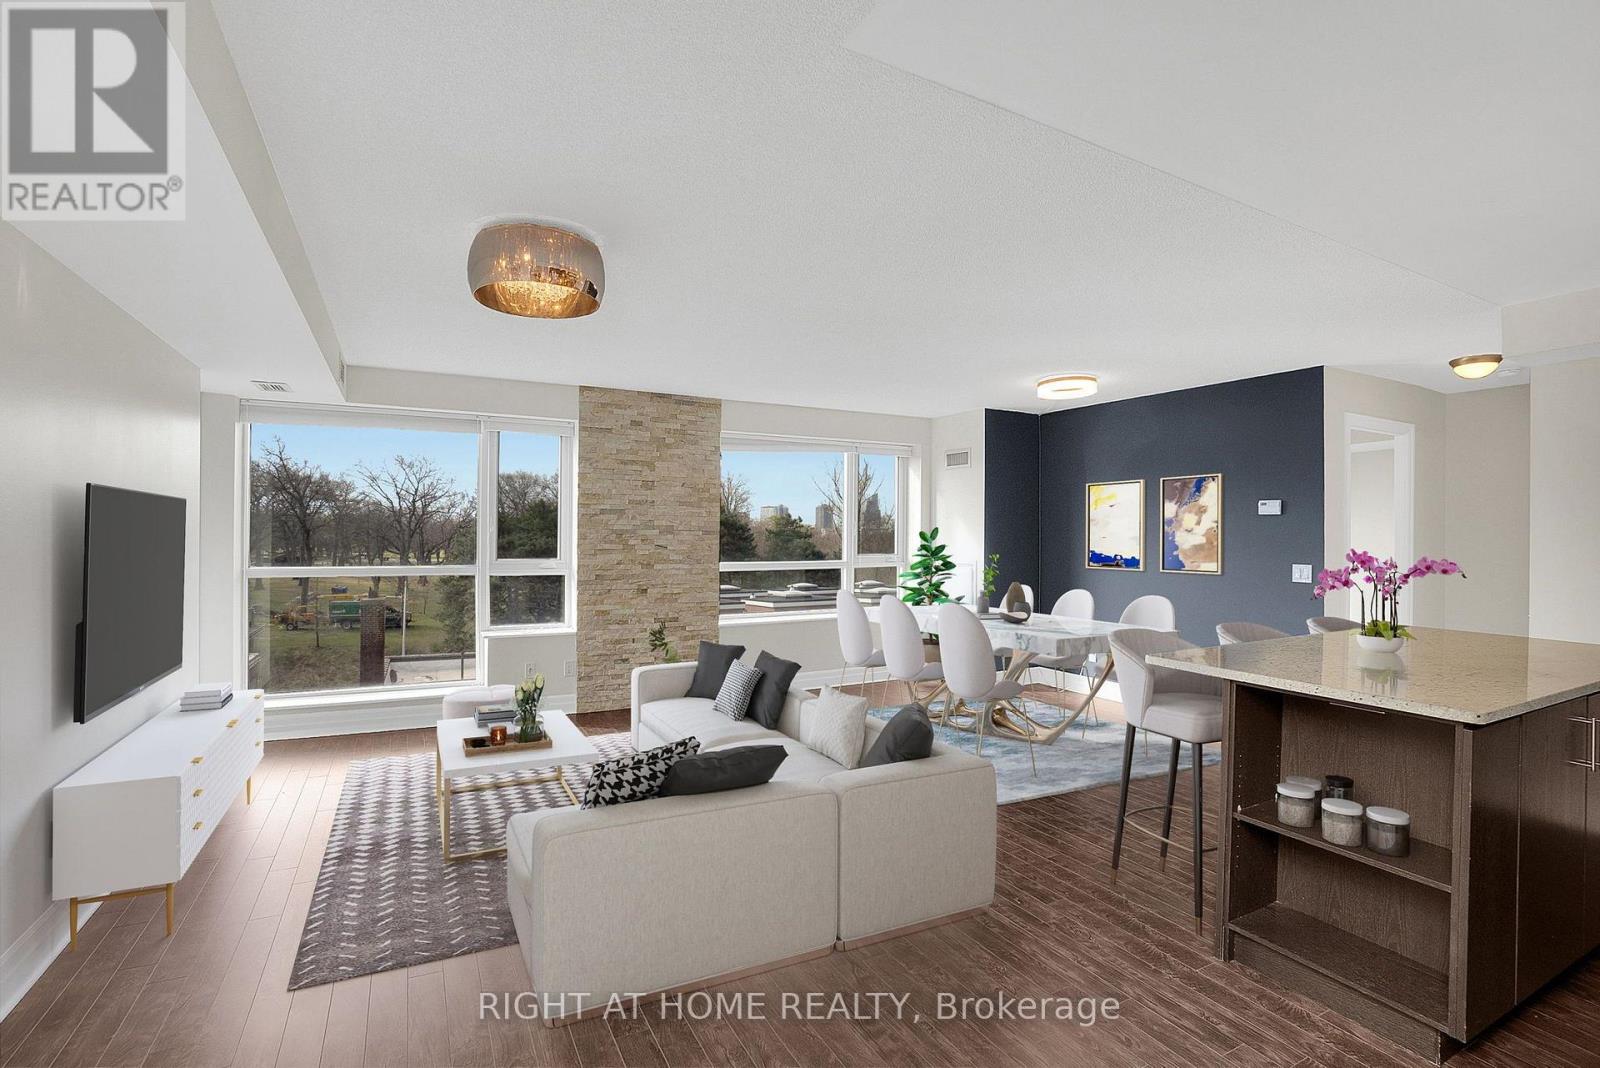
Welcome to your urban oasis! Spacious, open concept 2 bedroom plus office unit boasting almost 1200sq ft. of living space. Flooded with natural light from the south facing windows, with a view of Toronto's High Park, this unit is steps from transit, shops, cafes, shopping, nature & more. This unit offers a large, full-sized office, a chef's kitchen with SS appliances, granite countertops & ample workspace, 2 spacious bedrooms both with walk in closets, 2 bathrooms with large vanities and ample storage space, in suite stacked washer and dryer, and a south facing balcony accessible from both the living space and the primary bedroom to enjoy the views. When you're not out enjoying the neighbourhood, enjoy the building - gym, party room, outdoor BBQ patio and movie room. Come and see why this is one of Toronto's premiere neighbourhoods. (id:66779)
Details
- Cooling
- Central air conditioning
- Heating
- Forced air, Natural gas
- List aor
- Toronto
- Basement
- None
- Appliances
- Washer, Refrigerator, Dishwasher, Range, Dryer, Microwave, Hood Fan, Window Coverings, Garage door opener remote(s)
- Directions
- Cross Streets: Bloor St. W and Runnymede Rd. ** Directions: North of Bloor St. W between Runnymede Rd and Keele St.
- Fireplace
- No
- Lot features
- In suite Laundry
- Structure type
- Apartment
- Association name
- Del Property Management
- Parking features
- Garage, Underground
- Building features
- Storage - Locker
- Exterior features
- Concrete, Brick
- Community features
- Pets Allowed With Restrictions
- Bedrooms above grade
- 2
- Bedrooms below grade
- 1
- Property attached
- Yes
More in Toronto




The trademarks REALTOR®, REALTORS®, and the REALTOR® logo are controlled by The Canadian Real Estate Association (CREA) and identify real estate professionals who are members of CREA. The trademarks MLS®, Multiple Listing Service® and the associated logos are owned by CREA and identify the quality of services provided by real estate professionals who are members of CREA. Listing data is provided by the REALTOR.ca Data Distribution Facility (DDF®) and is deemed reliable but is not guaranteed accurate by CREA.