 1 / 25
307114 HOCKLEY ROAD
Mono, Ontario, L9W6N6
$2,199,000
Bedrooms
3
Bathrooms
2
Parking
11
About this property
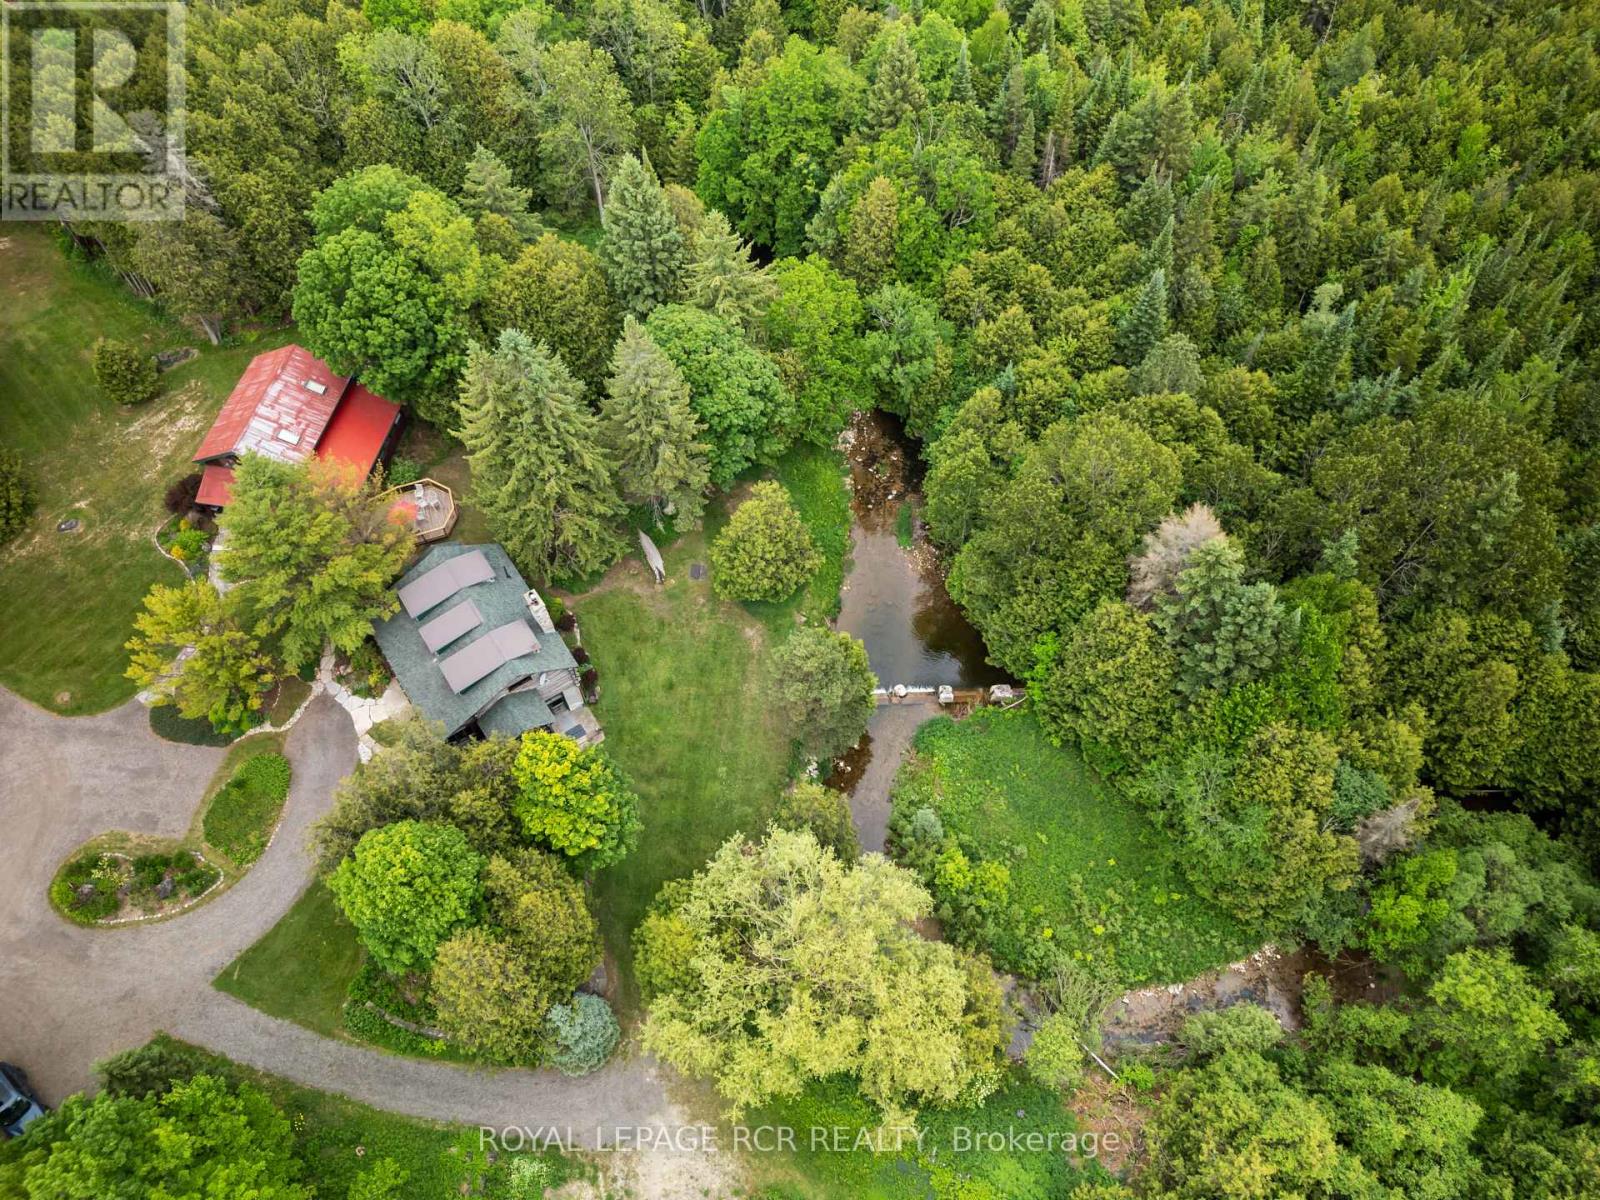
Welcome to Farmhouse Pottery, a truly one-of-a-kind log home retreat set in the heart of Hockley Valley. Surrounded by rolling countryside, mature forest, and the natural beauty of the Nottawasaga River flowing through the property, this is your opportunity to own a private and inspiring rural sanctuary.The main residence is a beautifully crafted log home inside and out, offering warmth, character, and timeless craftsmanship throughout. The interior features inviting living spaces designed to capture serene views of the surrounding landscape.The walk-out lower level adds exceptional versatility with a self-contained in-law suite, ideal for extended family, guests, or flexible multi-generational living.A standout feature of the property is the detached studio/workshop, originally established as the pottery studio of acclaimed artist Al Pace, alongside his partner Lin Ward. Offering approximately 1,285 sq. ft. across two levels, the space includes multiple work areas, a loft level, separate kitchen, bathroom, and a large deck overlooking the forest and river. The lower level features a walk-out to a custom-built kiln area, enhancing its functionality and creative potential. The building is finished with a durable metal roof and set within an inspiring natural backdrop.The property also includes a detached one-car garage and a separate outbuilding, offering additional versatility as storage, bunkie potential, or creative space, allowing the new owner flexibility for future use.Set within over 4 acres of beautiful Hockley Valley landscape, this property offers unmatched privacy, mature natural surroundings, and a strong connection to nature while remaining minutes to trails, ski hills, golf, and local amenities. Farmhouse Pottery is a rare blend of rustic log home living, creative space, and riverside tranquility. (id:66779)
Rooms
| Dining room | Main level | — |
| Laundry room | Basement | — |
| Foyer | Main level | — |
| Bathroom | Main level | — |
| Living room | Main level | — |
| Kitchen | Main level | — |
| Sitting room | Main level | — |
| Mud room | Main level | — |
| Primary Bedroom | Upper Level | — |
| Bedroom 2 | Upper Level | — |
Details
- View
- River view
- Sewer
- Septic System
- Cooling
- None
- Heating
- Forced air, Propane, Wood, Other
- List aor
- Toronto
- Stories
- 2
- Basement
- Partially finished, Separate entrance, Walk out, N/A, N/A, N/A
- Utilities
- Electricity, Cable, Electricity Connected
- Appliances
- Washer, Refrigerator, Water softener, Central Vacuum, Whirlpool, Dishwasher, Stove, Oven, Dryer, Microwave, Water Treatment, Water Heater
- Directions
- Cross Streets: Highway 10 and Hockley Road. ** Directions: E on Hockley from Hwy 10.
- Fireplace
- Yes
- Lot features
- Wooded area, Irregular lot size, Partially cleared, Waterway, Open space, Conservation/green belt, Hilly, Country residential, Sump Pump, In-Law Suite
- Water source
- Dug Well
- Structure type
- House
- Water body name
- Nottawasaga River
- Fireplaces total
- 2
- Parking features
- Detached Garage, Garage
- Tax annual amount
- 4,800
- Building features
- Fireplace(s)
- Exterior features
- Log
- Security features
- Smoke Detectors
- Fireplace features
- Woodstove
- Foundation details
- Block
- Lot size dimensions
- 675.3 x 543.8 FT ; 361.24x543.81x675.33x105.36x298.52x241.8
- Bedrooms above grade
- 2
- Bedrooms below grade
- 1
More in Mono

The trademarks REALTOR®, REALTORS®, and the REALTOR® logo are controlled by The Canadian Real Estate Association (CREA) and identify real estate professionals who are members of CREA. The trademarks MLS®, Multiple Listing Service® and the associated logos are owned by CREA and identify the quality of services provided by real estate professionals who are members of CREA. Listing data is provided by the REALTOR.ca Data Distribution Facility (DDF®) and is deemed reliable but is not guaranteed accurate by CREA.