 1 / 25
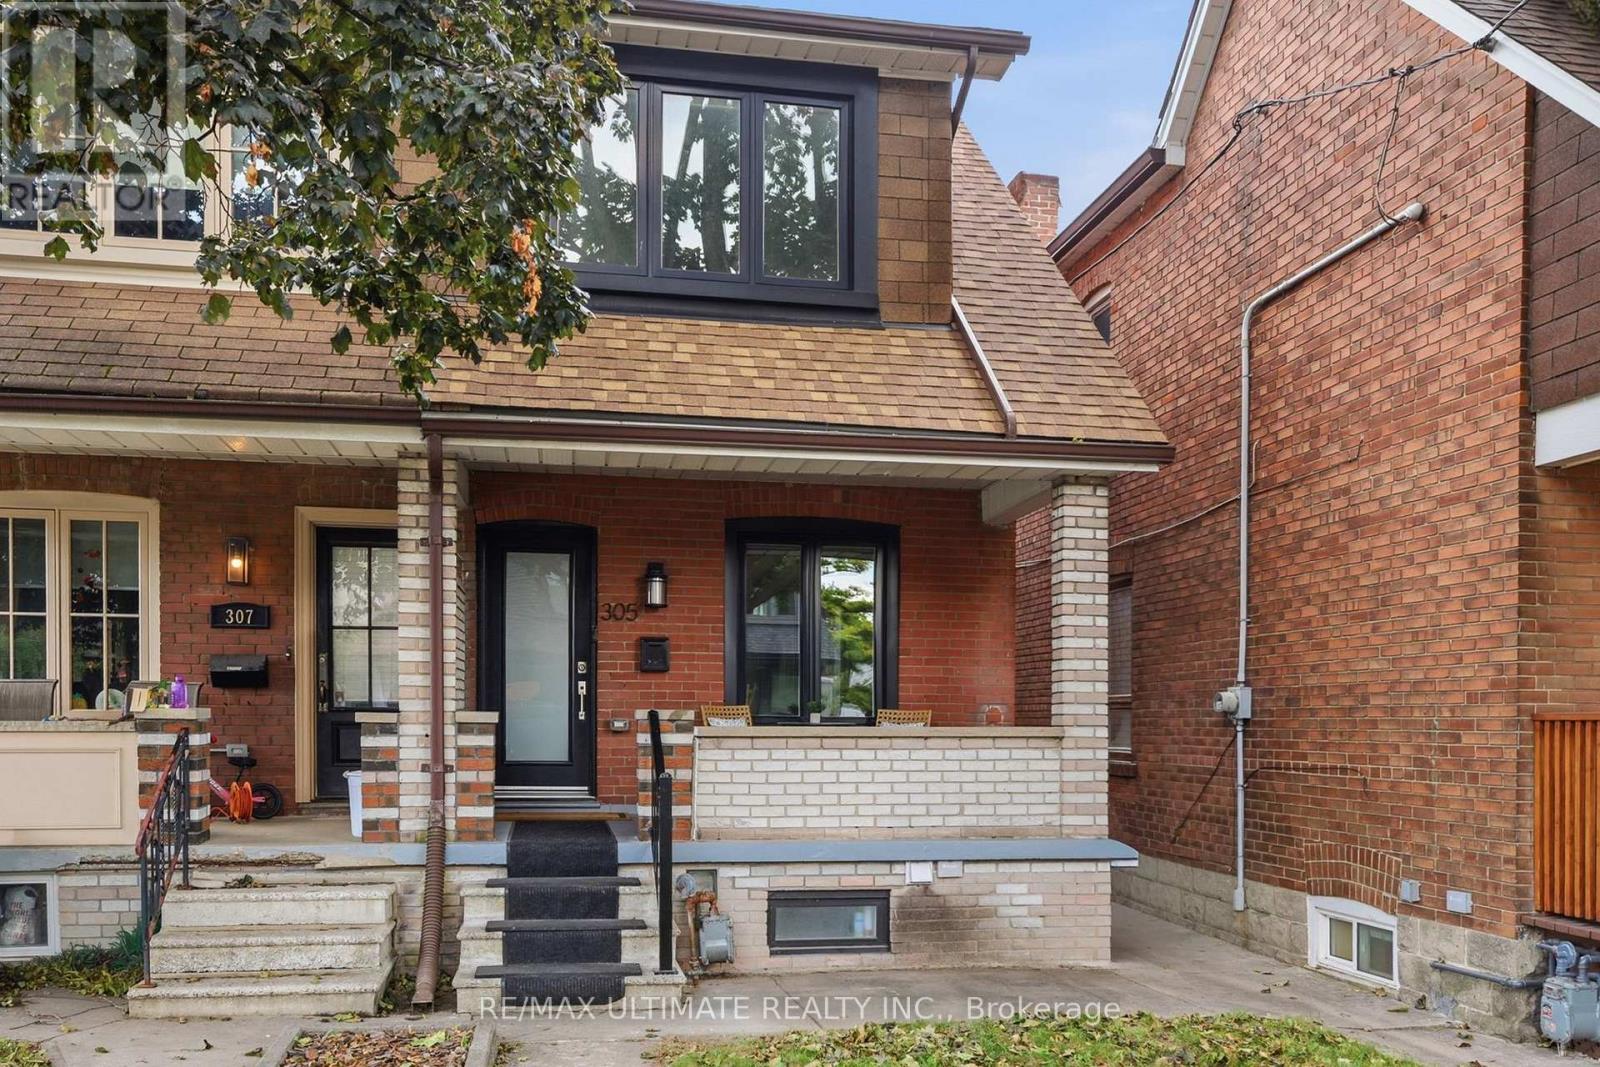
305 WINONA DRIVE
Toronto (Oakwood Village), Ontario, M6C3S8
$1,289,000
Bedrooms
4
Bathrooms
3
Parking
1
About this property
Grow in one of Toronto's most walkable, family loved pockets. Fully renovated to the studs with permits in 2015, this home offers an open concept main floor built for everyday family life: cook, play and keep an eye on the kids. The versatile sunroom can be a playroom or a home office. Upstairs, three generous bedrooms, modern bathroom and a large balcony are located. Overlooking the backyard, the balcony is a peaceful retreat for morning coffee. The lower level has its own walkout entrance, 7ft ceiling, and separate hydro meter ideal as a nanny suite, in-law space, or income unit to help offset the mortgage as your family settles in. Tucked between Wychwood Barns and the shops and patios of Corso Italia, you're steps from parks, cafes, and everyday errands, the kind of neighbourhood where kids grow up knowing their block. This is a home your family can plant down roots and grow with for years to come. (id:66779)
Rooms
| Living room | Main level | — |
| Kitchen | Lower level | — |
| Bedroom | Lower level | — |
| Bathroom | Lower level | — |
| Dining room | Main level | — |
| Kitchen | Main level | — |
| Sunroom | Main level | — |
| Partial bathroom | Main level | — |
| Primary Bedroom | Second level | — |
| Bedroom 2 | Second level | — |
| Bedroom 3 | Second level | — |
| Bathroom | Second level | — |
| Living room | Lower level | — |
Details
- Sewer
- Sanitary sewer
- Cooling
- Central air conditioning
- Heating
- Forced air, Natural gas
- List aor
- Toronto
- Stories
- 2
- Basement
- Finished, Apartment in basement, Walk out, N/A, N/A
- Flooring
- Tile, Hardwood
- Utilities
- Sewer, Electricity, Cable
- Appliances
- Dishwasher, Dryer, Microwave, Hood Fan, Storage Shed, Two stoves, Window Coverings, Two Washers, Two Refrigerators
- Directions
- Cross Streets: St. Clair & WInona. ** Directions: South on Winona off Hursting.
- Fireplace
- No
- Lot features
- Lane, Carpet Free
- Water source
- Municipal water
- Structure type
- House
- Parking features
- No Garage
- Tax annual amount
- 5,892.95
- Building features
- Separate Electricity Meters
- Exterior features
- Brick
- Security features
- Smoke Detectors
- Foundation details
- Poured Concrete, Brick
- Lot size dimensions
- 18.5 x 107.3 FT
- Bedrooms above grade
- 3
- Bedrooms below grade
- 1
- Property attached
- Yes
More in Toronto




The trademarks REALTOR®, REALTORS®, and the REALTOR® logo are controlled by The Canadian Real Estate Association (CREA) and identify real estate professionals who are members of CREA. The trademarks MLS®, Multiple Listing Service® and the associated logos are owned by CREA and identify the quality of services provided by real estate professionals who are members of CREA. Listing data is provided by the REALTOR.ca Data Distribution Facility (DDF®) and is deemed reliable but is not guaranteed accurate by CREA.