 1 / 25
305 - 2855 BLOOR STREET W
Toronto (Stonegate-Queensway), Ontario, M8X3A1
$1,249,000
Bedrooms
3
Bathrooms
2
Parking
1
About this property
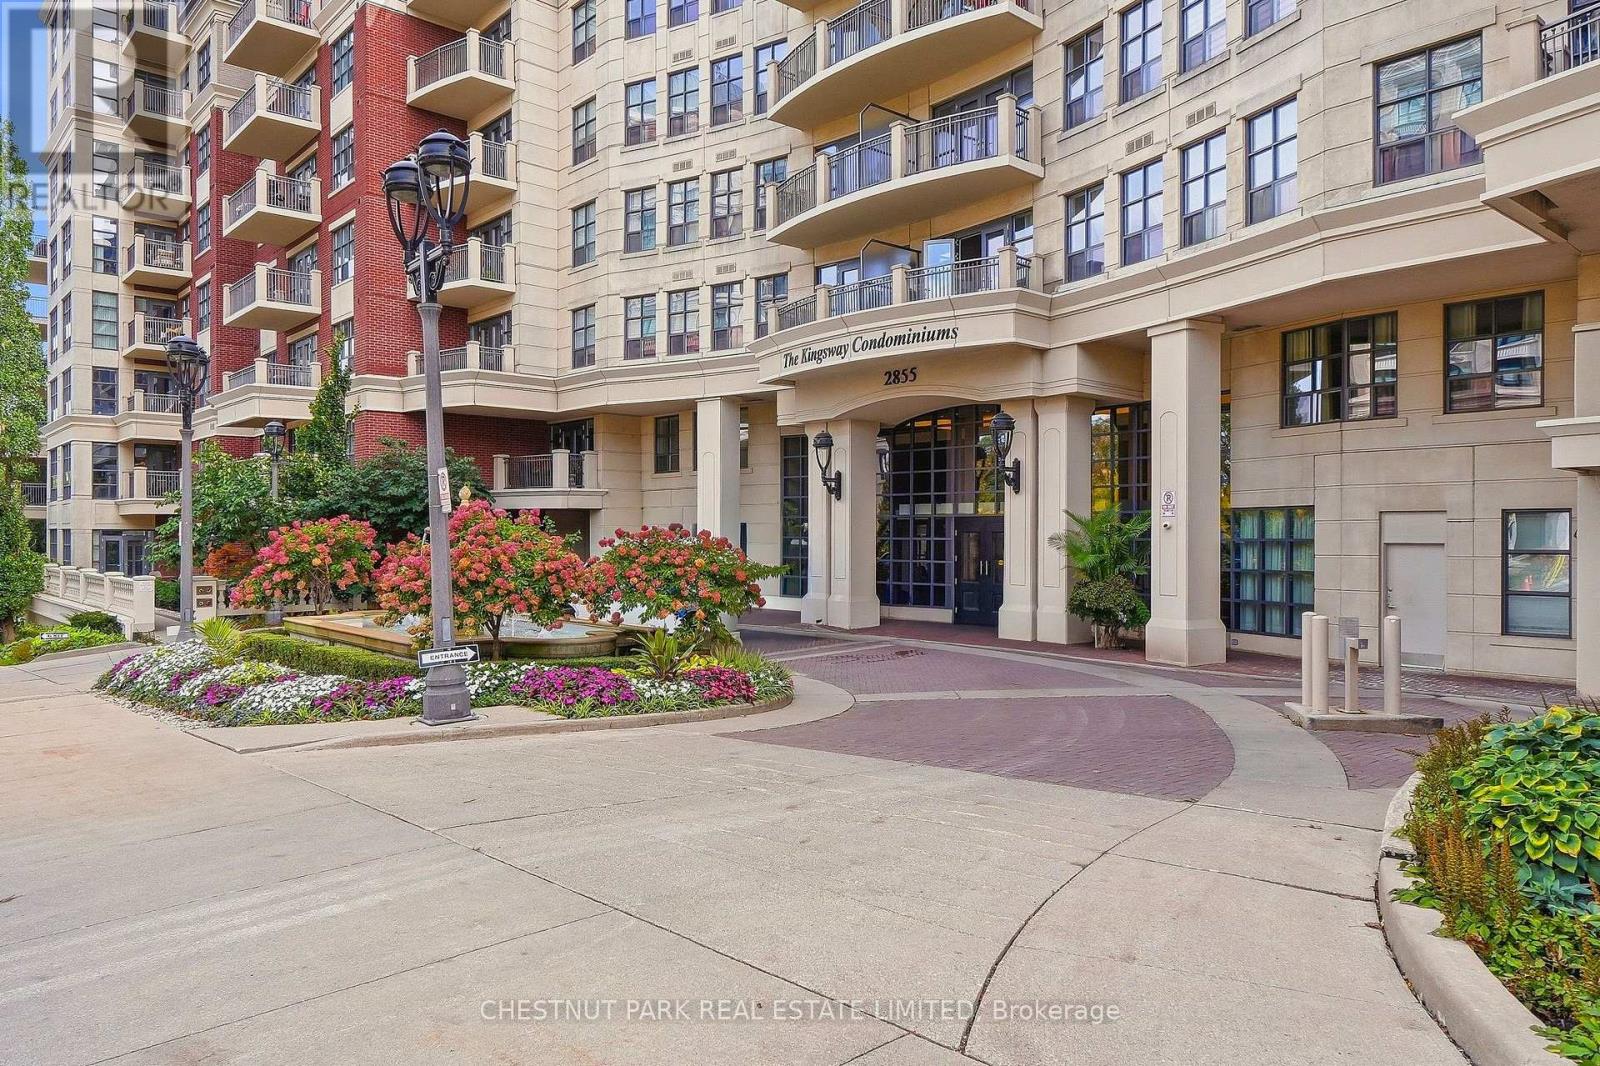
Welcome to this large 2-bedroom plus den, 2 full baths, bright south-facing suite in desirable Kingsway Condominiums in Stonegate-Queensway. Updated kitchen with walk-in pantry and laundry. Stainless steel appliances, granite countertops, and custom cabinets. Open-concept living and dining rooms have oak hardwood floors, LED pot lights, and double glass doors to a Juliette balcony overlooking the garden. The primary bedroom has custom cabinetry, a large walk-in closet with organizers and an ensuite 4-piece bath. The second bedroom has hardwood floors, a double closet and a south view. The den is a separate room with doors that is ideal for a home office. The building has great amenities, including concierge, indoor pool, gym and guest suites. Short walk to Kingsway shops and restaurants, Old Mill subway, Humber River trails, and access to QEW. Completely turnkey. Do not miss. (id:66779)
Rooms
| Living room | Main level | — |
| Dining room | Main level | — |
| Kitchen | Main level | — |
| Primary Bedroom | Main level | — |
| Bedroom 2 | Main level | — |
| Den | Main level | — |
Details
- View
- View
- Cooling
- Central air conditioning
- Heating
- Heat Pump, Electric
- List aor
- Toronto
- Basement
- None
- Flooring
- Hardwood
- Appliances
- Washer, Refrigerator, Dishwasher, Stove, Dryer, Window Coverings
- Directions
- Bloor St W/The Kingsway
- Fireplace
- No
- Lot features
- Backs on greenbelt, Conservation/green belt, Balcony, In suite Laundry
- Pool features
- Indoor pool
- Structure type
- Apartment
- Association fee
- 1,539.18
- Association name
- First Service Residential
- Parking features
- Garage, Underground
- Tax annual amount
- 5,022.22
- Building features
- Storage - Locker, Exercise Centre, Separate Electricity Meters, Party Room, Security/Concierge
- Exterior features
- Concrete, Brick
- Security features
- Alarm system, Smoke Detectors
- Community features
- Pets Allowed With Restrictions
- Foundation details
- Concrete
- Bedrooms above grade
- 2
- Bedrooms below grade
- 1
- Property attached
- Yes
- Association fee includes
- Common Area Maintenance, Water, Insurance, Parking
- Association fee frequency
- Monthly
More in Toronto




The trademarks REALTOR®, REALTORS®, and the REALTOR® logo are controlled by The Canadian Real Estate Association (CREA) and identify real estate professionals who are members of CREA. The trademarks MLS®, Multiple Listing Service® and the associated logos are owned by CREA and identify the quality of services provided by real estate professionals who are members of CREA. Listing data is provided by the REALTOR.ca Data Distribution Facility (DDF®) and is deemed reliable but is not guaranteed accurate by CREA.