 1 / 14
303 EAST 19TH Street Unit# 2
Hamilton, Ontario, L9A4S6
Price on request
Bedrooms
1
Bathrooms
1
Living area
454 square feet
Parking
1
About this property
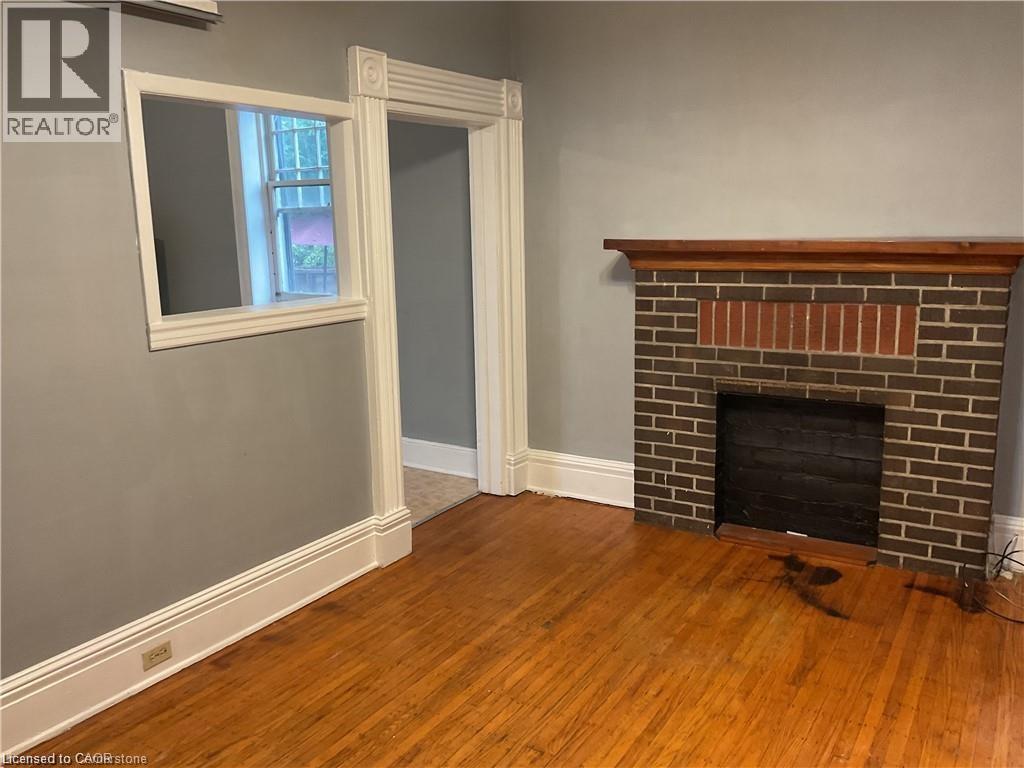
Bright and cheerful, this cozy apartment offers a comfortable space that’s easy to settle into and easy to maintain. Large eat-in kitchen, cozy living room and private bedroom. Perfect for a single person or couple, with plenty of natural light and a warm, welcoming feel throughout. Ideally located in a walkable neighbourhood close to public transit, shopping, restaurants, hospitals and schools, with easy access to mountain routes and major highways. Some pet restrictions & tenants are responsible for 1/3 of the house utilities. Contact us today to arrange your private viewing! (id:66779)
Rooms
| 4pc Bathroom | Main level | 5'5'' x 9'6'' |
| Bedroom | Main level | 9'0'' x 14'8'' |
| Living room | Main level | 10'0'' x 14'0'' |
| Kitchen | Main level | 11'7'' x 12'0'' |
Details
- Sewer
- Municipal sewage system
- Cooling
- None
- Heating
- Radiant heat, Natural gas
- List aor
- Cornerstone
- Stories
- 2
- Basement
- Unfinished, Full
- Appliances
- Refrigerator, Stove
- Directions
- North on Upper Wentworth St., West on Fennell Ave. E., turn right onto East 19th St.
- Fireplace
- No
- Lot features
- Paved driveway, Laundry- Coin operated
- Water source
- Municipal water
- Structure type
- House
- Exterior features
- Stucco
- Community features
- Community Centre
- Foundation details
- Stone
- Zoning description
- D
- Architectural style
- Cape Cod
- Bedrooms above grade
- 1
- Bedrooms below grade
- 0
- Property attached
- No
- Above grade finished area
- 454
More in Hamilton

The trademarks REALTOR®, REALTORS®, and the REALTOR® logo are controlled by The Canadian Real Estate Association (CREA) and identify real estate professionals who are members of CREA. The trademarks MLS®, Multiple Listing Service® and the associated logos are owned by CREA and identify the quality of services provided by real estate professionals who are members of CREA. Listing data is provided by the REALTOR.ca Data Distribution Facility (DDF®) and is deemed reliable but is not guaranteed accurate by CREA.