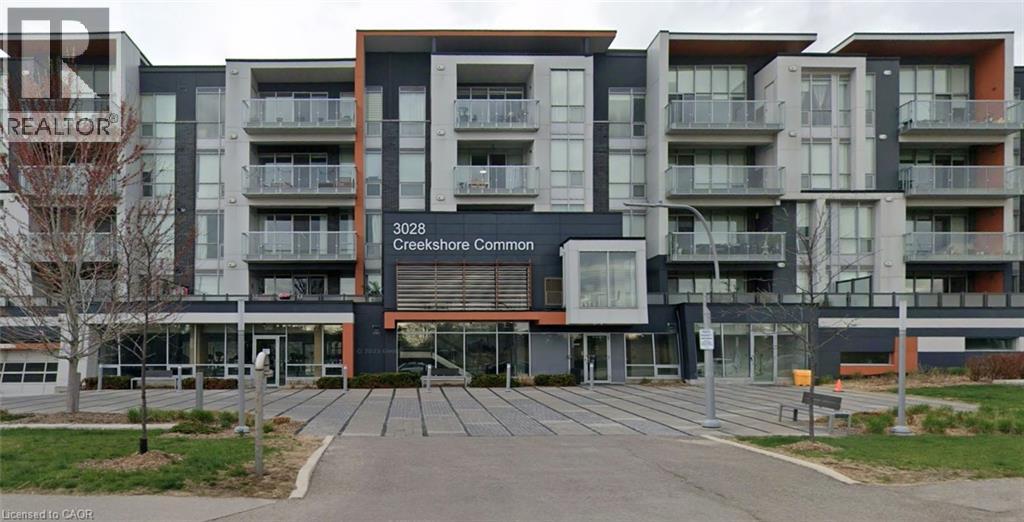
 1 / 19
3028 CREEKSHORE Common Unit# 315
Oakville, Ontario, L6M5K6
Price on request
Bedrooms
2
Bathrooms
2
Living area
990 square feet
Parking
1
About this property
Welcome to Creekshore Common, a boutique condo building located in the Preserve, Mattamy's signature community. Bright and spacious Corner Unit With Eye Catching Views Of Lake Ontario. Features 2 bedrooms, with floor-to-ceiling windows, 9 ft ceilings, High-End Finishes & Luxury Features T-Out. Richly Stained Engineered Harwood throughout, Granite Counters, an open concept living room and dining room with walkout to the large 134 sq ft Balcony/ terrace, The unit has been freshly painted, features Pot Lights and in-suite laundry And Much More! . Building amenities include a gym, rooftop patio with BBQ's, lounge, a dog wash station, and party room with kitchen. Includes an underground parking space! Well situated close to grocery stores, restaurants, Sixteen Mile Sports Complex, many walking trails, hospital, public transit, and HWY 407. (id:66779)
Rooms
| 3pc Bathroom | Main level | — |
| 3pc Bathroom | Main level | — |
| Bedroom | Main level | 9'2'' x 9'0'' |
| Primary Bedroom | Main level | 12'2'' x 10'6'' |
| Living room | Main level | 16'2'' x 12'6'' |
| Dining room | Main level | 8'6'' x 9'10'' |
| Kitchen | Main level | 9'0'' x 7'6'' |
Details
- Sewer
- Municipal sewage system
- Cooling
- Central air conditioning
- Heating
- Natural gas
- List aor
- Cornerstone
- Stories
- 1
- Basement
- None
- Appliances
- Washer, Refrigerator, Dishwasher, Stove, Dryer, Microwave, Window Coverings
- Directions
- Trafalgar to Dundas Street West
- Fireplace
- No
- Lot features
- Southern exposure, Ravine, Balcony
- Water source
- Municipal water
- Structure type
- Apartment
- Parking features
- Underground, None
- Exterior features
- Brick
- Community features
- High Traffic Area
- Foundation details
- Poured Concrete
- Zoning description
- DUC-26
- Architectural style
- Other
- Bedrooms above grade
- 2
- Bedrooms below grade
- 0
- Property attached
- Yes
- Above grade finished area
- 990
More in Oakville

The trademarks REALTOR®, REALTORS®, and the REALTOR® logo are controlled by The Canadian Real Estate Association (CREA) and identify real estate professionals who are members of CREA. The trademarks MLS®, Multiple Listing Service® and the associated logos are owned by CREA and identify the quality of services provided by real estate professionals who are members of CREA. Listing data is provided by the REALTOR.ca Data Distribution Facility (DDF®) and is deemed reliable but is not guaranteed accurate by CREA.