 1 / 25
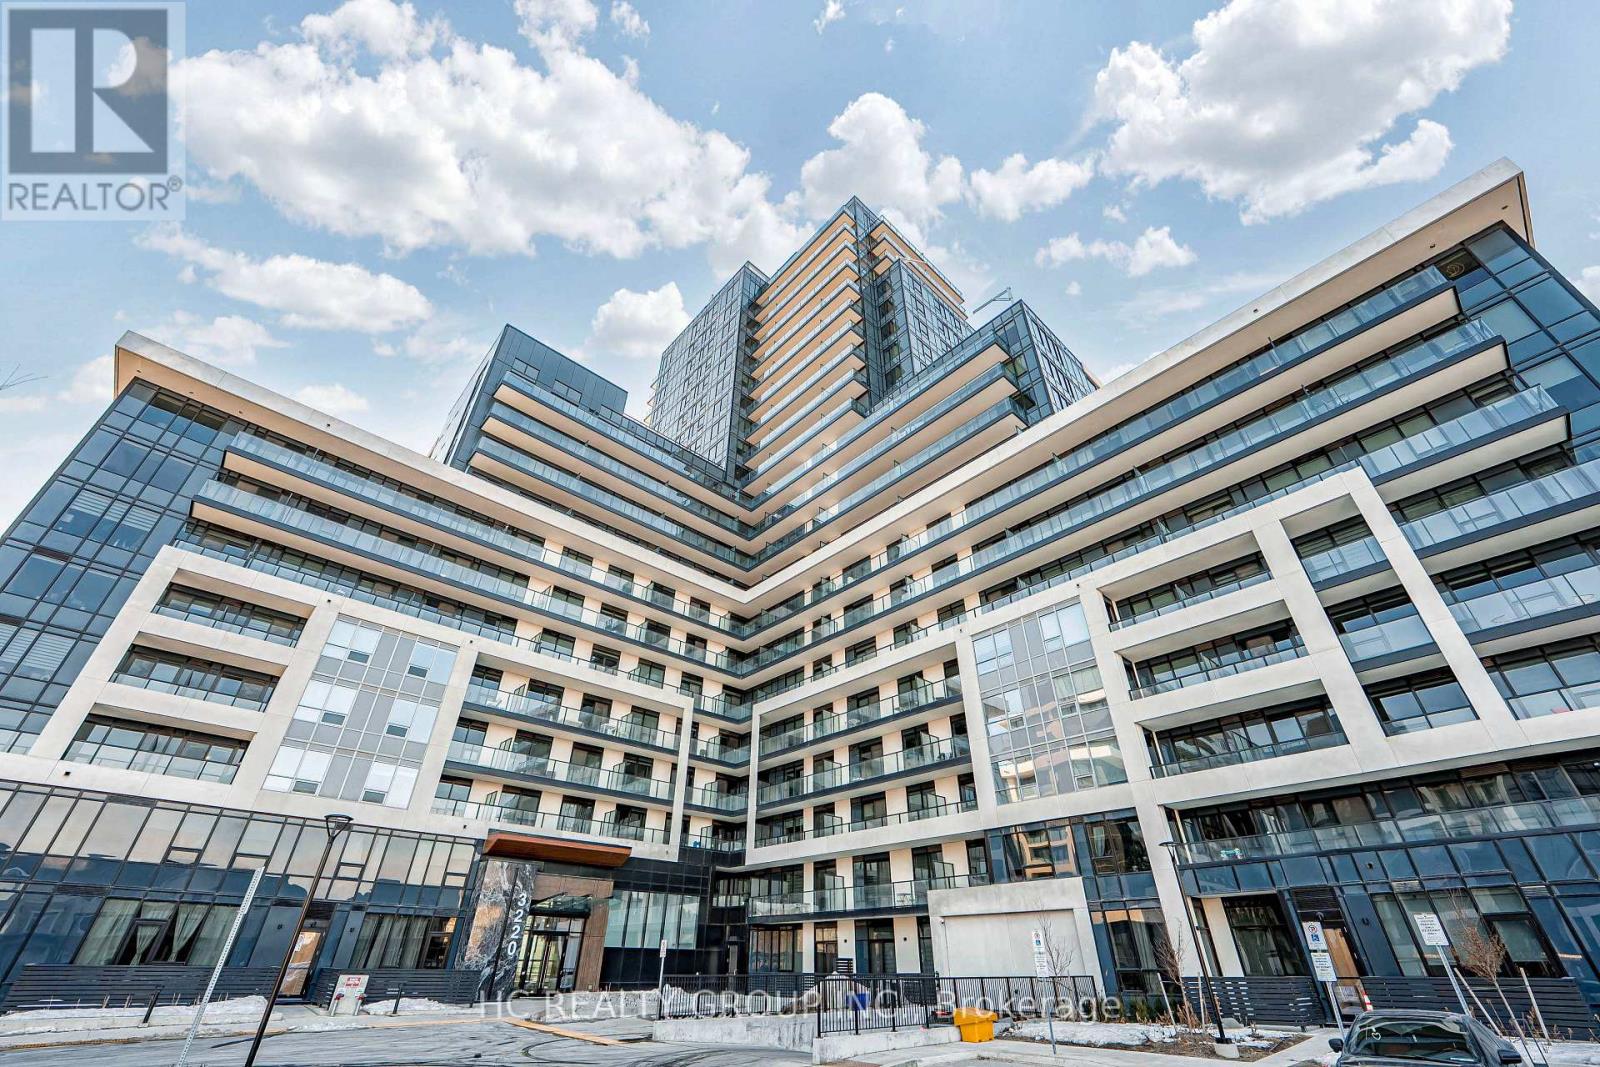
302 - 3220 WILLIAM COLTSON AVE AVENUE E
Oakville (JM Joshua Meadows), Ontario, L6H7X9
$429,000
Bedrooms
1
Bathrooms
1
Parking
1
About this property
Welcome to this luxurious newly built condo in one of Oakville's most sought-after communities! Spacious one bedroom, 9 feet ceiling, 1 bathroom with upgraded shower(wall tile and glass door), 1 parking spot, locker, Kitchen with stainless steel appliances, backsplash & granite countertop, laminating flooring throughout, living room with patio door walking out to 95 sqft of balcony terrace. The building offers advanced amenities, including concierge, 24/7 security, remote control of the unit through state-of-art home technology ONE, Access to fitness centre, party room, entertainment lounge, roof top terrace, and pet wash station located on ground floor. Walking distance to grocery stores, retail stores, LCBO, restaurants, parks, and shopping areas. Close to Oakville Trafalgar Memorial Hospital, Go Bus station, and Hwy407/401/403/QEW, 7 minutes drive to Sheridan College and 15 minutes drive to UTM Campus. (id:66779)
Rooms
| Living room | Main level | — |
| Dining room | Main level | — |
| Kitchen | Main level | — |
| Bedroom | Main level | — |
Details
- View
- View
- Cooling
- Central air conditioning
- Heating
- Forced air, Natural gas
- List aor
- Toronto
- Basement
- None
- Flooring
- Laminate
- Utilities
- Cable, Telephone, Water Available, Natural Gas Available, Electricity Connected
- Appliances
- Washer, Refrigerator, Dishwasher, Stove, Dryer, Microwave
- Directions
- Trafalgar Road & Dundas Street
- Fireplace
- No
- Lot features
- Balcony, In suite Laundry
- Structure type
- Apartment
- Association fee
- 535.52
- Association name
- Melbourne Property Management
- Parking features
- Underground, No Garage
- Tax annual amount
- 2,599.9
- Building features
- Storage - Locker, Exercise Centre, Separate Electricity Meters, Party Room, Security/Concierge, Visitor Parking
- Exterior features
- Concrete, Stone
- Community features
- School Bus, Pets Allowed With Restrictions
- Foundation details
- Block, Concrete, Poured Concrete
- Zoning description
- Residential
- Bedrooms above grade
- 1
- Property attached
- Yes
- Association fee includes
- Common Area Maintenance, Heat, Insurance, Parking
- Association fee frequency
- Monthly
More in Oakville

The trademarks REALTOR®, REALTORS®, and the REALTOR® logo are controlled by The Canadian Real Estate Association (CREA) and identify real estate professionals who are members of CREA. The trademarks MLS®, Multiple Listing Service® and the associated logos are owned by CREA and identify the quality of services provided by real estate professionals who are members of CREA. Listing data is provided by the REALTOR.ca Data Distribution Facility (DDF®) and is deemed reliable but is not guaranteed accurate by CREA.