 1 / 25
301 - 448 BURNHAMTHORPE RD ROAD W
Mississauga (City Centre), Ontario, L5B0R4
Price on request
Bedrooms
2
Bathrooms
2
Parking
1
About this property
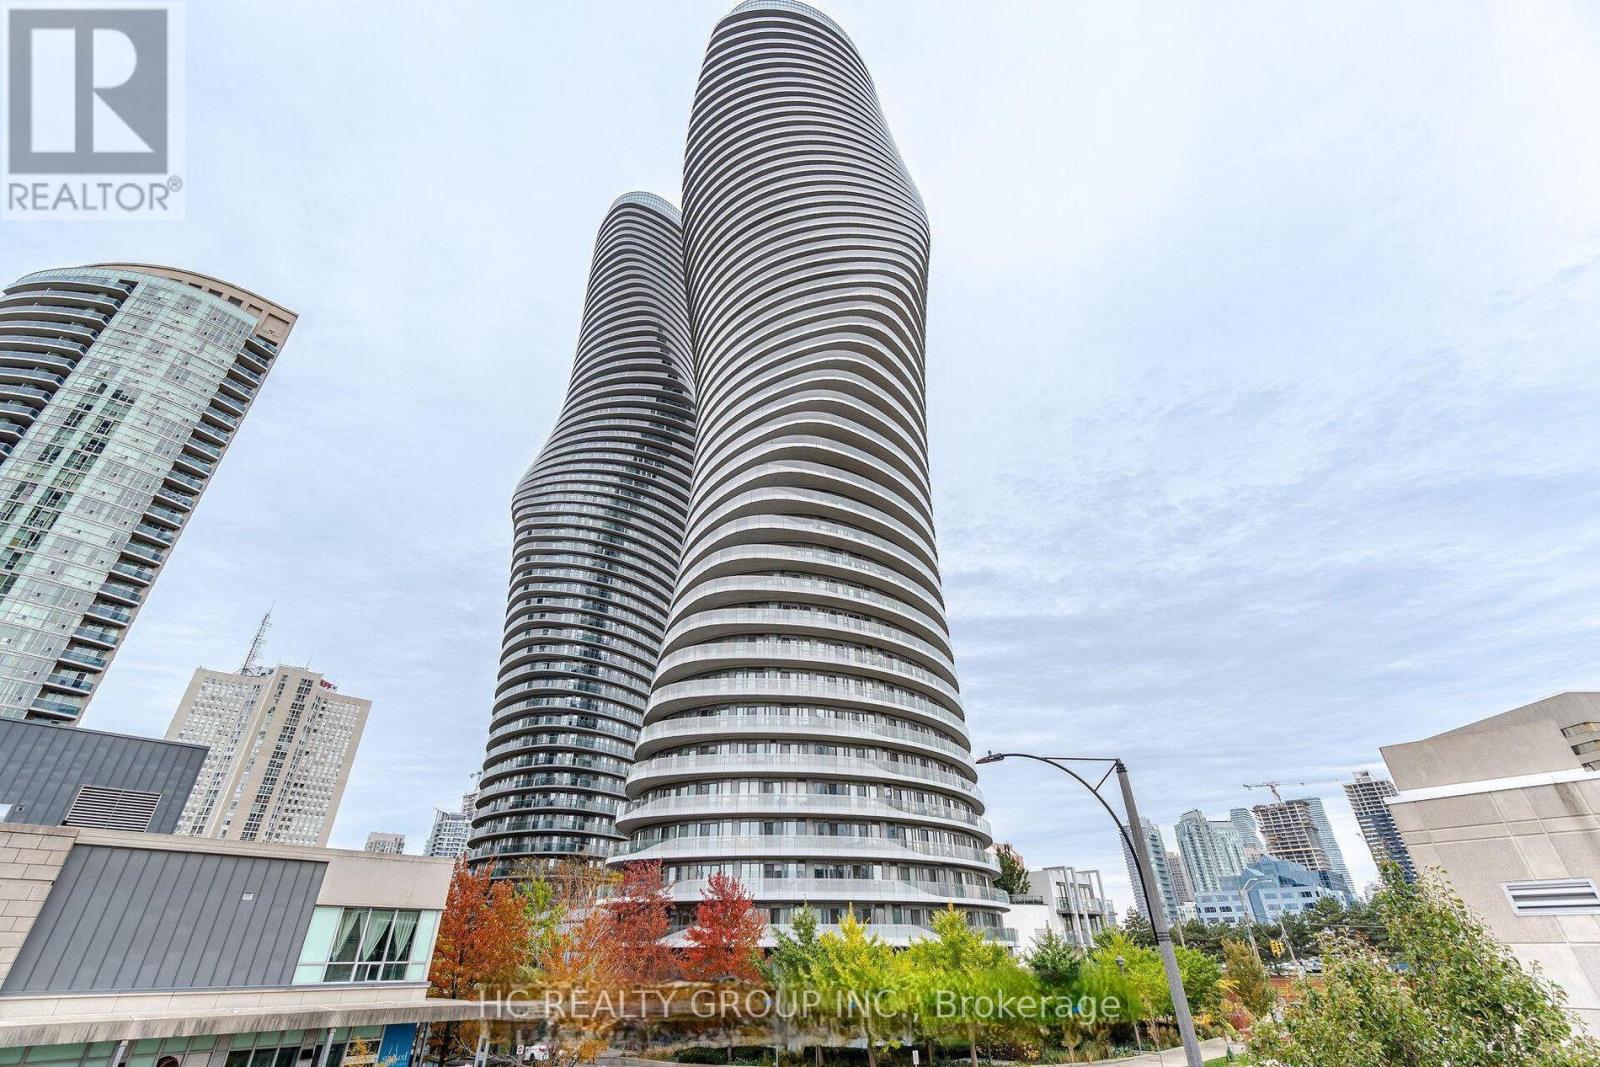
Mssissauga's most attractive and desireable Area**Brand-new 2 bedroom, 2-full bathroom with 1 Parking***M3 Condo Located At The heart of city center! With Large Raparound Balcony **Spacious bedrooms all with large windows**Modern Open Concept Modern Kitchen with sleek cabinetry, quartz countertop, and stainless steel appliances***Enjoy M City 3's amenities such as indoor salt water pool, fitness center, screening room, splash pad and kids playground, indoor kids playroom, outdoor lounge seating with fireplace, and outdoor barbeque stations and private outdoor dining areas. A prep kitchen for dining room, event space, and party room***Fantastic panoramic views of City skyline steps to everything you need. Square One Shopping Centre, Celebration Square, Sheridan College, the central library, YMCA, Cineplex, and a wide selection of restaurants and cafes are all within walking distance. Transit is exceptional, with MiWay, GO Transit, and the upcoming Hurontario LRT nearby, plus easy access to the 401, 403, and QEW**1 underground parking space & High Speed Internet Included** (id:66779)
Details
- View
- City view
- Cooling
- Central air conditioning
- Heating
- Forced air, Natural gas
- List aor
- Toronto
- Basement
- None
- Appliances
- Washer, Refrigerator, Dishwasher, Dryer, Microwave, Cooktop
- Directions
- Burnhampthrope Rd, W/ Confederation Way
- Fireplace
- No
- Lot features
- Balcony
- Structure type
- Apartment
- Association name
- First Residential Property
- Parking features
- Garage, Underground
- Building features
- Separate Heating Controls
- Exterior features
- Concrete
- Community features
- Pets Allowed With Restrictions
- Bedrooms above grade
- 2
- Property attached
- Yes
More in Mississauga

The trademarks REALTOR®, REALTORS®, and the REALTOR® logo are controlled by The Canadian Real Estate Association (CREA) and identify real estate professionals who are members of CREA. The trademarks MLS®, Multiple Listing Service® and the associated logos are owned by CREA and identify the quality of services provided by real estate professionals who are members of CREA. Listing data is provided by the REALTOR.ca Data Distribution Facility (DDF®) and is deemed reliable but is not guaranteed accurate by CREA.