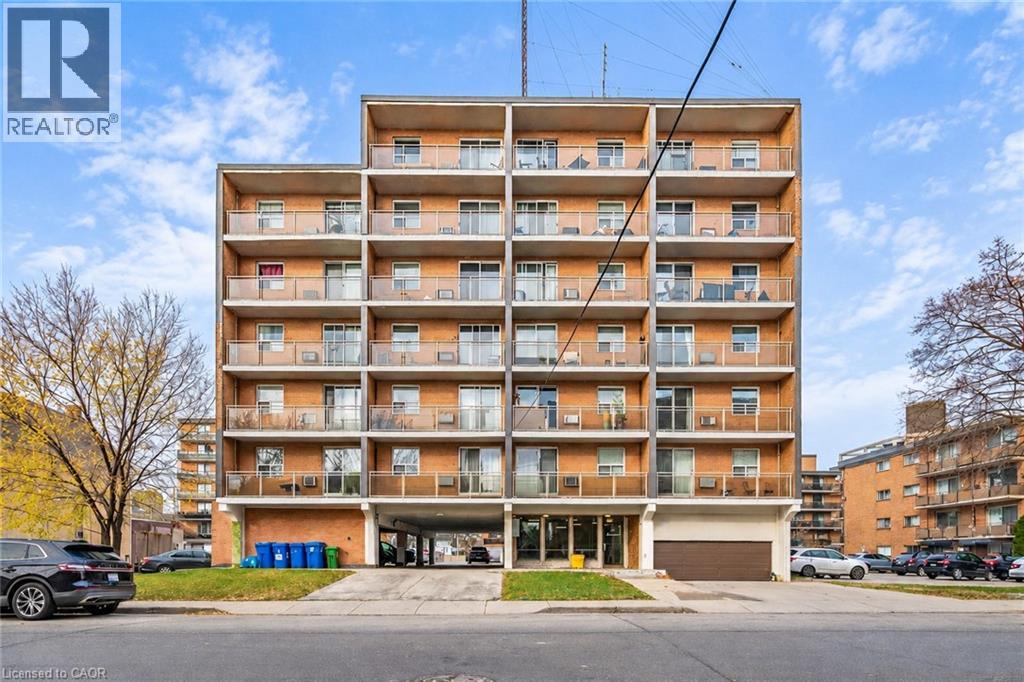
 1 / 19
30 SUMMIT Avenue Unit# 607
Hamilton, Ontario, L8V2R8
Price on request
Bedrooms
1
Bathrooms
1
Living area
463 square feet
Parking
1
Year built
1974
About this property
An excellent opportunity to lease an affordable 1-bedroom condo in a convenient Hamilton Mountain location near Upper Wentworth between the hottest street in the city Concession and the Brow. Outside you will enjoying walking to restaurants, bars, shops and for coffee while inside This unit offers a bright, comfortable living space with a practical layout designed for easy everyday living. The open living and dining area flows nicely to a private balcony with pleasant east-facing exposure—an ideal spot to enjoy your morning coffee. The unit also features in-suite laundry euro styled washer and dryer, a generously sized bedroom, and plenty of natural light throughout. Some photos have been virtually staged. (id:66779)
Rooms
| 3pc Bathroom | Main level | — |
| Bedroom | Main level | 13'0'' x 9'0'' |
| Kitchen | Main level | 5'0'' x 13'0'' |
| Other | Main level | 10'10'' x 7'0'' |
| Living room | Main level | 13'0'' x 9'10'' |
Details
- View
- City view
- Sewer
- Municipal sewage system
- Cooling
- Wall unit
- Heating
- Baseboard heaters
- List aor
- Cornerstone
- Stories
- 1
- Basement
- None
- Year built
- 1,974
- Directions
- Upper Wentworth to Concession St. Turn right. two blocks to Summit then turn left.
- Fireplace
- No
- Lot features
- Balcony, No Pet Home
- Water source
- Municipal water
- Structure type
- Apartment
- Parking features
- Underground, Covered
- Tax annual amount
- 1,051
- Exterior features
- Concrete, Brick Veneer
- Security features
- None
- Zoning description
- E/S-250
- Architectural style
- Other
- Bedrooms above grade
- 1
- Bedrooms below grade
- 0
- Property attached
- Yes
- Above grade finished area
- 463
- Association fee includes
- Water
More in Hamilton

The trademarks REALTOR®, REALTORS®, and the REALTOR® logo are controlled by The Canadian Real Estate Association (CREA) and identify real estate professionals who are members of CREA. The trademarks MLS®, Multiple Listing Service® and the associated logos are owned by CREA and identify the quality of services provided by real estate professionals who are members of CREA. Listing data is provided by the REALTOR.ca Data Distribution Facility (DDF®) and is deemed reliable but is not guaranteed accurate by CREA.