 1 / 25
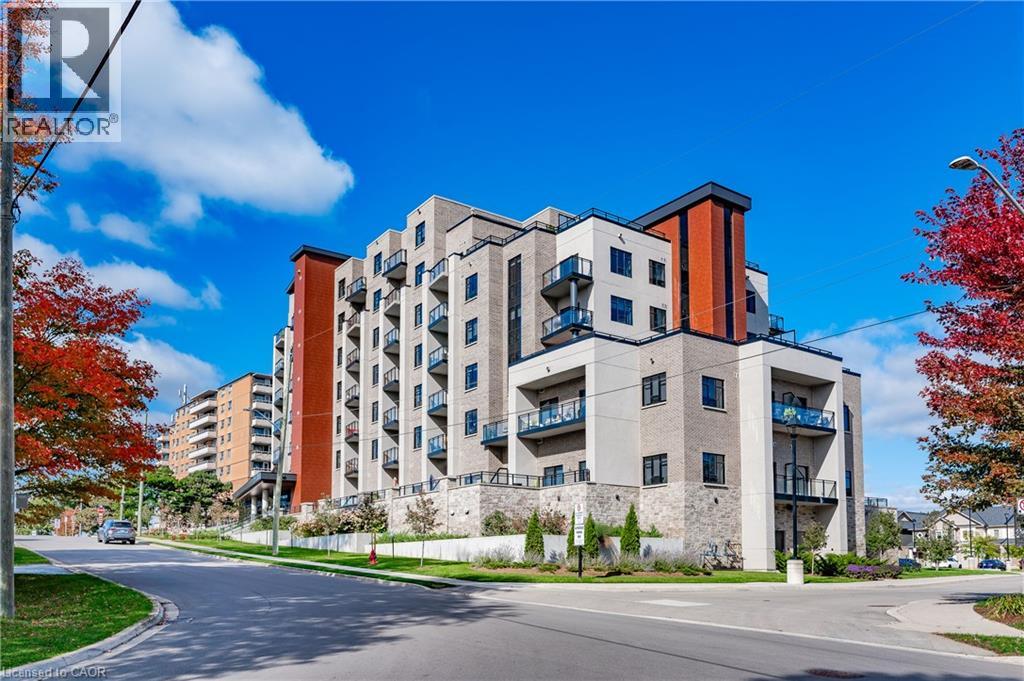
30 HAMILTON Street S Unit# 304
Waterdown, Ontario, L8B1V8
Price on request
Bedrooms
2
Bathrooms
2
Living area
1,000 square feet
Parking
2
Year built
2020
About this property
Luxury Living in Waterdown's Prestigious Boutique Style Condo The VIEW. This Premium Corner Unit features 2 Bedrooms, 2 Full Baths, 2 Parking (Inside P1:#15 & Surface:#19), Locker, Open Concept w/ approx 1,000sqft of Indoor Living Space PLUS approx 750sqft of Outdoor Private Terrace. The South West Exposure offers amazing views of all the changing seasons, bright sunshine from morning to night and seasonal glimpses of Lake Ontario. Upgraded features include Eat In Kitchen/Island with Premium SS Appliances, Separate Dining Area, Decorative Barn Doors and Feature Walls in Bedrooms, In-Suite Laundry with full sized LG ThinQ Wash Tower. Includes: Furnished Private Terrace with a Seated Beverage Bar, Conversation Seating & Oversized Dining Set (8) perfect for Entertaining! Enjoy all the Building amenities: Roof Top BBQ & Gathering Area, Gym, Party/Media Room, Library, Dog Washing Station, Secured Bike Storage, EV-Charging Stations, Canada Post Delivery & Weekday Concierge. Pet friendly (restrictions apply). Tucked away just south of Dundas Street, within walking distance to Shops, Restaurants, Parks, Walking Trails and more. Documents Required with Offer: Rental Appl, Photo ID, Credit Report W/ Score, Job Letter, References, Pay Stubs. Proof of Tenant Insurance is req'd prior to occupancy. RSA (id:66779)
Rooms
| Laundry room | Main level | 3'3'' x 3'6'' |
| 3pc Bathroom | Main level | — |
| Bedroom | Main level | 8'1'' x 10'2'' |
| 4pc Bathroom | Main level | — |
| Primary Bedroom | Main level | 9'10'' x 10'9'' |
| Living room | Main level | 10'8'' x 11'2'' |
| Dining room | Main level | 10'6'' x 16'9'' |
| Kitchen | Main level | 10'2'' x 11'11'' |
Details
- Sewer
- Municipal sewage system
- Cooling
- Central air conditioning
- Heating
- Heat Pump
- List aor
- Cornerstone
- Stories
- 1
- Basement
- None
- Year built
- 2,020
- Appliances
- Washer, Refrigerator, Dishwasher, Stove, Dryer, Window Coverings, Garage door opener, Microwave Built-in
- Directions
- Dundas Street East to Hamilton Street South
- Fireplace
- No
- Lot features
- Southern exposure, Conservation/green belt, Balcony, Paved driveway, Automatic Garage Door Opener
- Water source
- Municipal water
- Structure type
- Apartment
- Association fee
- 0
- Parking features
- Underground, Open
- Building features
- Exercise Centre, Party Room
- Exterior features
- Brick
- Community features
- School Bus, Community Centre
- Zoning description
- R8-1
- Architectural style
- Other
- Bedrooms above grade
- 2
- Bedrooms below grade
- 0
- Property attached
- Yes
- Above grade finished area
- 1,000
- Association fee includes
- Property Management, Heat, Electricity, Water, Insurance
- Association fee frequency
- Monthly
More in Waterdown

The trademarks REALTOR®, REALTORS®, and the REALTOR® logo are controlled by The Canadian Real Estate Association (CREA) and identify real estate professionals who are members of CREA. The trademarks MLS®, Multiple Listing Service® and the associated logos are owned by CREA and identify the quality of services provided by real estate professionals who are members of CREA. Listing data is provided by the REALTOR.ca Data Distribution Facility (DDF®) and is deemed reliable but is not guaranteed accurate by CREA.