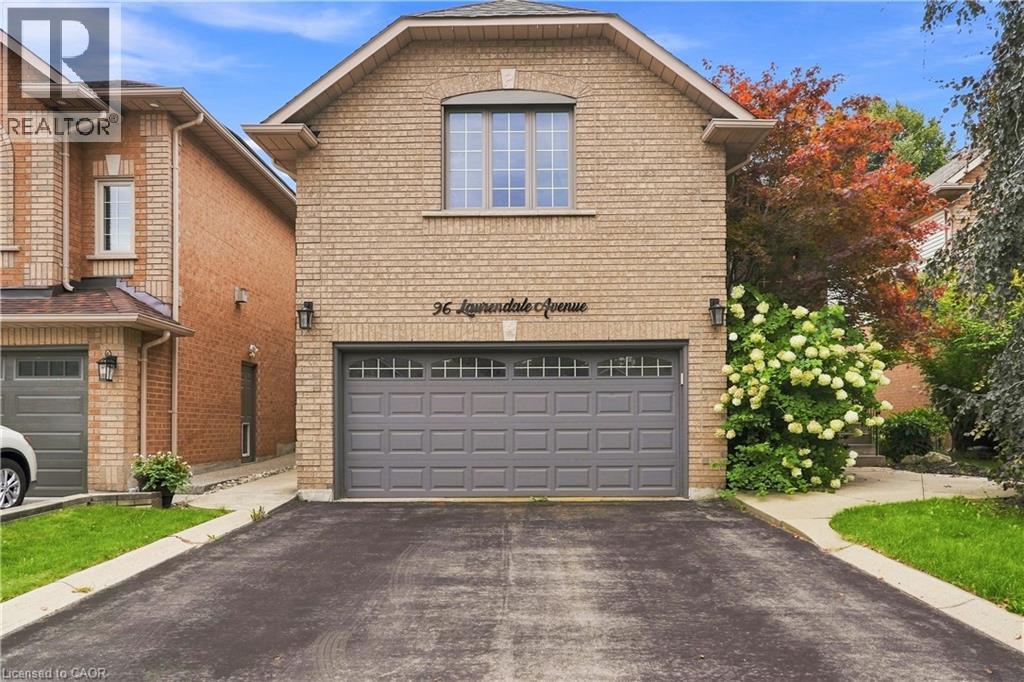
 1 / 25
96 LAURENDALE Avenue
Waterdown, Ontario, L0R2H3
$1,149,900
Bedrooms
4
Bathrooms
4
Living area
2,358 square feet
Parking
4
Year built
1994
About this property
Welcome to this spacious 2-storey detached home in Waterdown, offering over 3,000 sq ft of living space across three levels. The main floor features a bright, open-concept living and dining area highlighted by a large bay window, flowing into the eat-in kitchen complete with quartz countertops, a generous centre island, breakfast bar and ample cabinetry. Upstairs, a spacious family room with soaring vaulted ceilings provides an additional inviting living space, complemented by three bedrooms, including a generous primary suite with a private 5-piece ensuite. Step outside to a fully fenced backyard featuring an in-ground pool, creating a private setting for summer enjoyment and entertaining. Additional highlights include a double-wide driveway and attached garage with convenient inside entry. Ideally situated in the desirable Waterdown community with plenty of space and potential to make it your own. Property is being sold in “as is” condition. (id:66779)
Rooms
| Bedroom | Basement | 16'9'' x 9'10'' |
| 3pc Bathroom | Basement | 6'11'' x 10'2'' |
| Other | Basement | 6'11'' x 6'4'' |
| Storage | Basement | 8'6'' x 5'1'' |
| Storage | Basement | 10'6'' x 20'6'' |
| Recreation room | Basement | 13'1'' x 19'10'' |
| 4pc Bathroom | Second level | 8'0'' x 9'9'' |
| Bedroom | Second level | 13'9'' x 9'6'' |
| Bedroom | Second level | 11'3'' x 9'5'' |
| 5pc Bathroom | Second level | 10'7'' x 9'3'' |
| Primary Bedroom | Second level | 24'6'' x 10'4'' |
| Family room | Second level | 19'11'' x 24'5'' |
| 2pc Bathroom | Main level | 4'2'' x 6'6'' |
| Laundry room | Main level | 6'3'' x 7'10'' |
| Kitchen | Main level | 21'1'' x 10'0'' |
| Living room | Main level | 21'0'' x 20'0'' |
Details
- Sewer
- Municipal sewage system
- Cooling
- Central air conditioning
- Heating
- Forced air, Natural gas
- List aor
- Cornerstone
- Stories
- 2
- Basement
- Finished, Full
- Year built
- 1,994
- Appliances
- Water purifier
- Directions
- Parkside to Boulding R on Laurendale
- Fireplace
- No
- Lot features
- Paved driveway
- Water source
- Municipal water
- Pool features
- Inground pool
- Structure type
- House
- Parking features
- Attached Garage
- Tax annual amount
- 6,861.29
- Exterior features
- Brick, Vinyl siding
- Community features
- Quiet Area
- Foundation details
- Poured Concrete
- Zoning description
- R1-18
- Architectural style
- Other
- Bedrooms above grade
- 3
- Bedrooms below grade
- 1
- Property attached
- No
- Above grade finished area
- 2,358
More in Waterdown

The trademarks REALTOR®, REALTORS®, and the REALTOR® logo are controlled by The Canadian Real Estate Association (CREA) and identify real estate professionals who are members of CREA. The trademarks MLS®, Multiple Listing Service® and the associated logos are owned by CREA and identify the quality of services provided by real estate professionals who are members of CREA. Listing data is provided by the REALTOR.ca Data Distribution Facility (DDF®) and is deemed reliable but is not guaranteed accurate by CREA.