 1 / 25
30 GOLDEN ROAD
Mono, Ontario, L9W6X8
$998,000
Bedrooms
4
Bathrooms
1
Parking
8
About this property
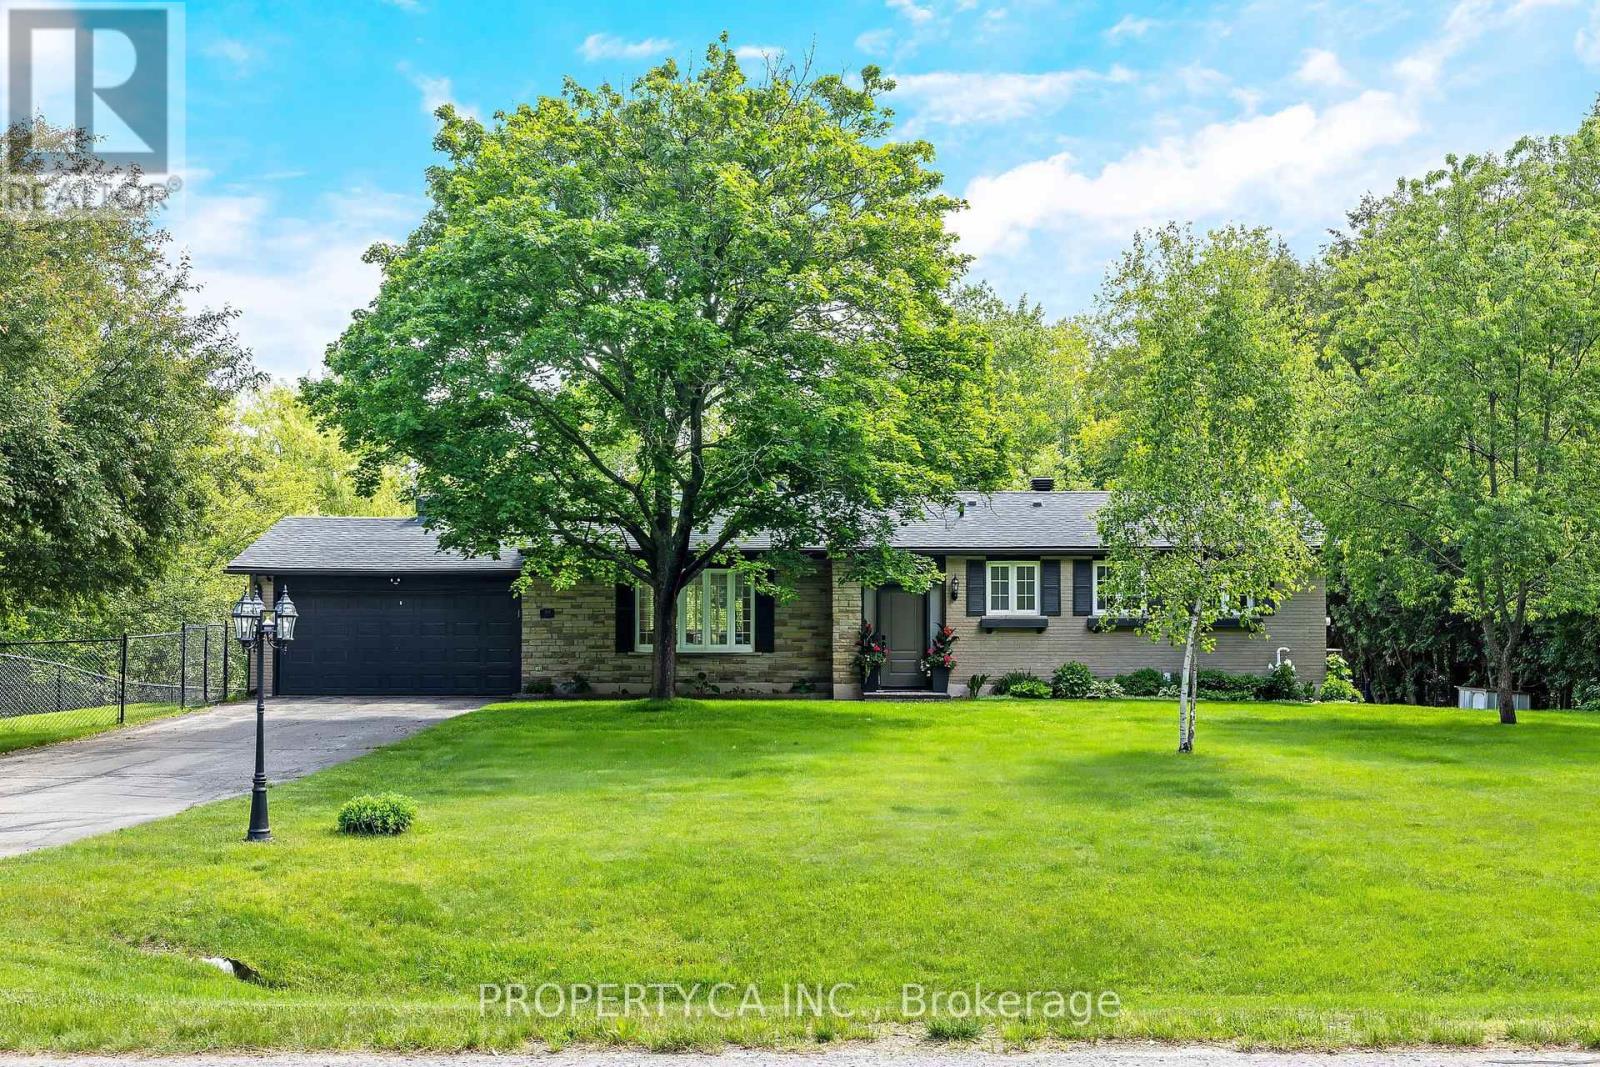
Welcome to 30 Golden Road, a warm and inviting bungalow nestled at the end of a quiet street on a large, fully fenced lot surrounded by mature trees and forest. Offering exceptional privacy and a peaceful natural setting, this charming home is the perfect place for families looking to enjoy comfort, space, and tranquility. Step inside and experience the cozy atmosphere that makes this home truly special. With 3+1bedrooms, 1 bathroom, and a finished basement, there is plenty of functional living space for a growing family, guests, a home office, or recreation area. The home's welcoming character and comfortable layout create a space you'll love coming home to. Outside, the expansive fenced yard offers endless possibilities for children, pets, entertaining, gardening, or future enhancements. An attached two-car garage provides convenience, additional storage, and protection from the elements year-round. Tucked away in a private and secluded setting, yet just a short drive to Orangeville and local amenities, this property offers the best of both worlds. Whether you're a first-time buyer, a growing family, or someone looking for a property with tremendous future potential, 30 Golden Road presents an incredible opportunity to create your dream home in a picturesque setting. Enjoy the warmth, privacy, and possibilities this charming property has to offer. (id:66779)
Rooms
| Living room | Ground level | — |
| Dining room | Ground level | — |
| Kitchen | Ground level | — |
| Primary Bedroom | Ground level | — |
| Bedroom 2 | Ground level | — |
| Bedroom 3 | Ground level | — |
| Recreational, Games room | Ground level | — |
| Bedroom 4 | Basement | — |
| Office | Basement | — |
| Utility room | Basement | — |
Details
- Sewer
- Septic System
- Cooling
- Central air conditioning
- Fencing
- Fenced yard
- Heating
- Forced air, Natural gas
- List aor
- Toronto
- Stories
- 1
- Basement
- Partially finished, N/A
- Flooring
- Hardwood, Ceramic
- Utilities
- Electricity, Cable
- Appliances
- Washer, Refrigerator, Stove, Dryer, Window Coverings
- Directions
- Highway 10 and Hockley Road
- Fireplace
- Yes
- Lot features
- Wooded area, Irregular lot size, Ravine, Conservation/green belt, Carpet Free, Sump Pump
- Water source
- Drilled Well
- Structure type
- House
- Fireplaces total
- 1
- Parking features
- Attached Garage, Garage
- Tax annual amount
- 4,672
- Building features
- Fireplace(s)
- Exterior features
- Brick
- Foundation details
- Concrete
- Lot size dimensions
- 131.7 x 201.6 FT
- Architectural style
- Bungalow
- Bedrooms above grade
- 3
- Bedrooms below grade
- 1
- Property attached
- No
More in Mono

The trademarks REALTOR®, REALTORS®, and the REALTOR® logo are controlled by The Canadian Real Estate Association (CREA) and identify real estate professionals who are members of CREA. The trademarks MLS®, Multiple Listing Service® and the associated logos are owned by CREA and identify the quality of services provided by real estate professionals who are members of CREA. Listing data is provided by the REALTOR.ca Data Distribution Facility (DDF®) and is deemed reliable but is not guaranteed accurate by CREA.