 1 / 23
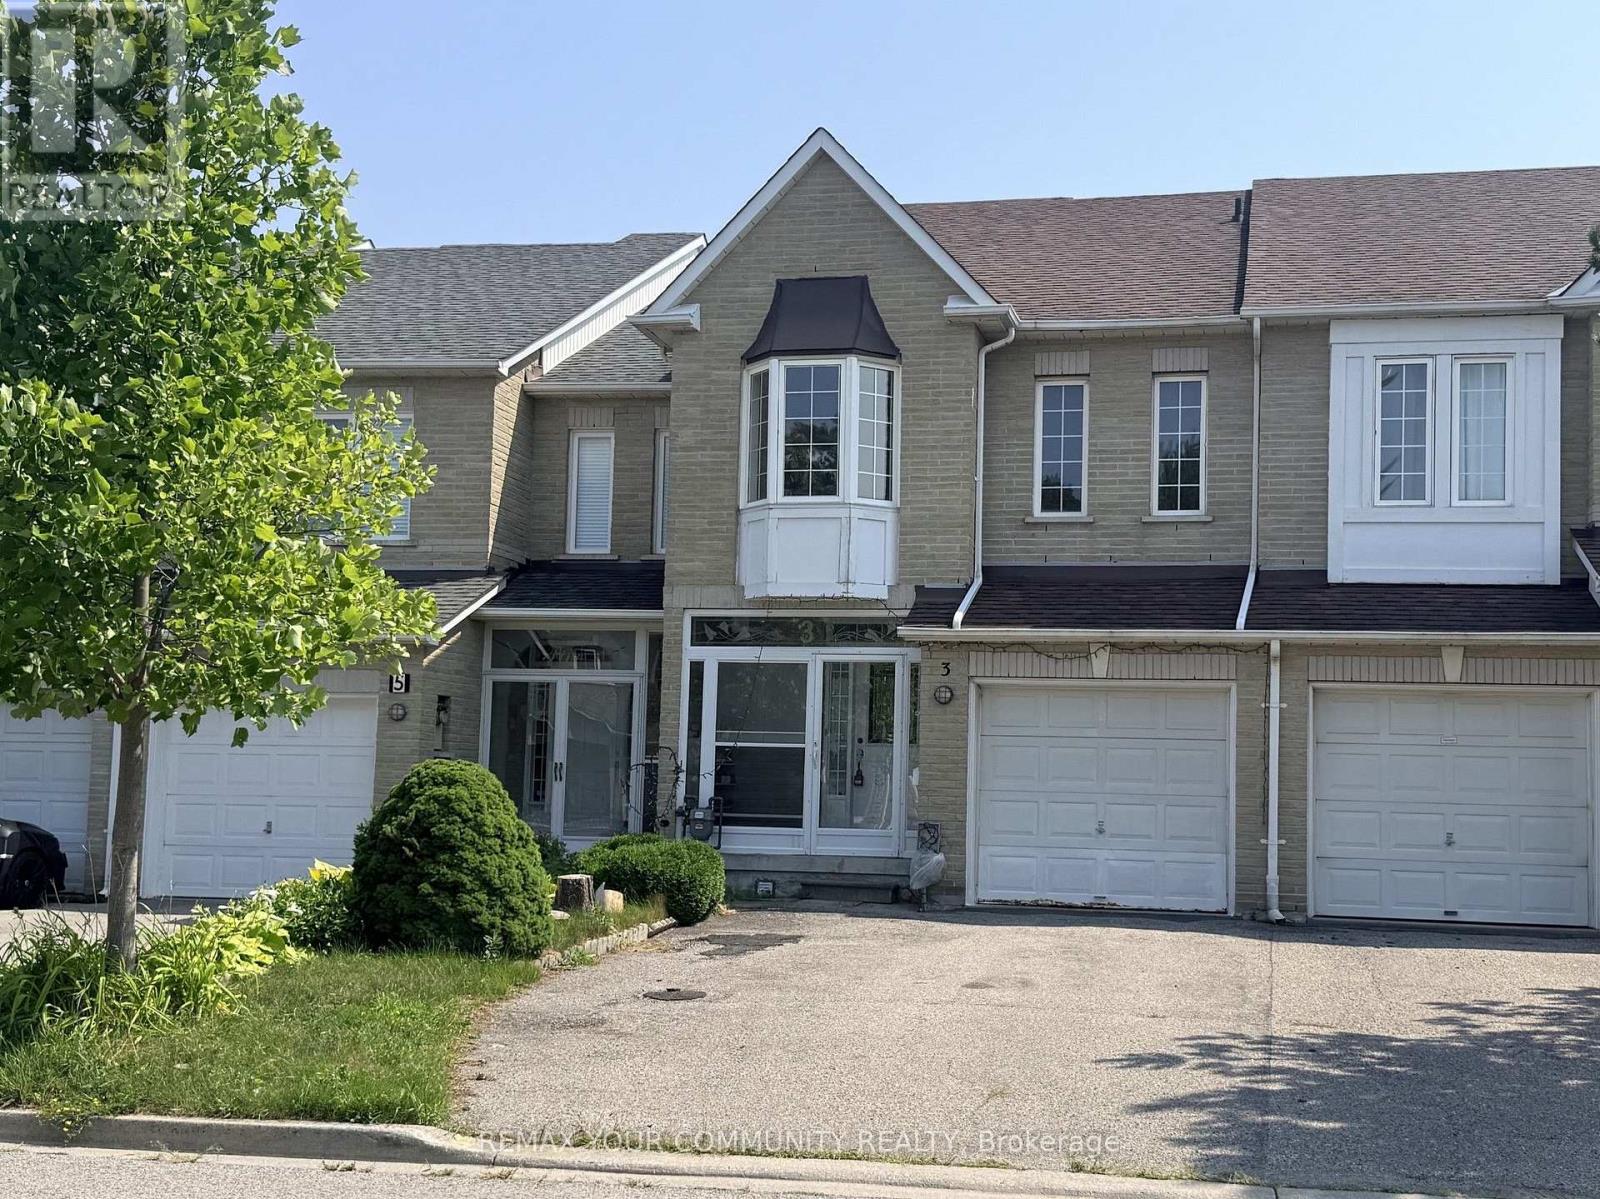
3 SUNWAY SQUARE
Markham (Raymerville), Ontario, L3P7X3
Price on request
Bedrooms
3
Bathrooms
3
Parking
3
About this property
Beautifully maintained townhouse in desirable Raymerville neighborhood featuring 3 spacious bedrooms. Hardwood flooring graces the main level, with durable laminate flooring on the second floor. Bright pot lights in dining room. Freshly painted interior. Enjoy the newly renovated kitchen and bathrooms. Walk-in closet in the primary bedroom. The finished basement offers a large recreational area, a cold room, and laundry with sink for added convenience. Direct access from garage. The single garage and driveway provide parking for up to 4 vehicles. Ideally located close to Markville Secondary School, community centre, Markville Mall, Go Station, parks, shops, restaurants, and grocery stores. This home combines comfort, style, and convenience in one perfect package. (id:66779)
Rooms
| Family room | Main level | — |
| Dining room | Main level | — |
| Kitchen | Main level | — |
| Eating area | Main level | — |
| Primary Bedroom | Second level | — |
| Bedroom 2 | Second level | — |
| Bedroom 3 | Second level | — |
| Recreational, Games room | Basement | — |
| Laundry room | Basement | — |
Details
- Sewer
- Sanitary sewer
- Cooling
- Central air conditioning
- Fencing
- Fenced yard
- Heating
- Forced air, Natural gas
- List aor
- Toronto
- Stories
- 2
- Basement
- Finished, N/A
- Flooring
- Hardwood, Laminate, Ceramic
- Appliances
- Washer, Refrigerator, Dishwasher, Stove, Dryer, Window Coverings, Garage door opener, Water Heater
- Directions
- Mccowan/Raymerville
- Fireplace
- No
- Lot features
- Carpet Free
- Water source
- Municipal water
- Structure type
- Row / Townhouse
- Parking features
- Attached Garage, Garage
- Exterior features
- Brick
- Foundation details
- Concrete
- Lot size dimensions
- 19.7 x 97.9 FT
- Bedrooms above grade
- 3
- Property attached
- Yes
More in Markham

The trademarks REALTOR®, REALTORS®, and the REALTOR® logo are controlled by The Canadian Real Estate Association (CREA) and identify real estate professionals who are members of CREA. The trademarks MLS®, Multiple Listing Service® and the associated logos are owned by CREA and identify the quality of services provided by real estate professionals who are members of CREA. Listing data is provided by the REALTOR.ca Data Distribution Facility (DDF®) and is deemed reliable but is not guaranteed accurate by CREA.