 1 / 14
2ND FL - 459 QUEEN STREET W
Toronto (Waterfront Communities), Ontario, M5V2A9
Price on request
Bedrooms
3
Bathrooms
1
Parking
1
About this property
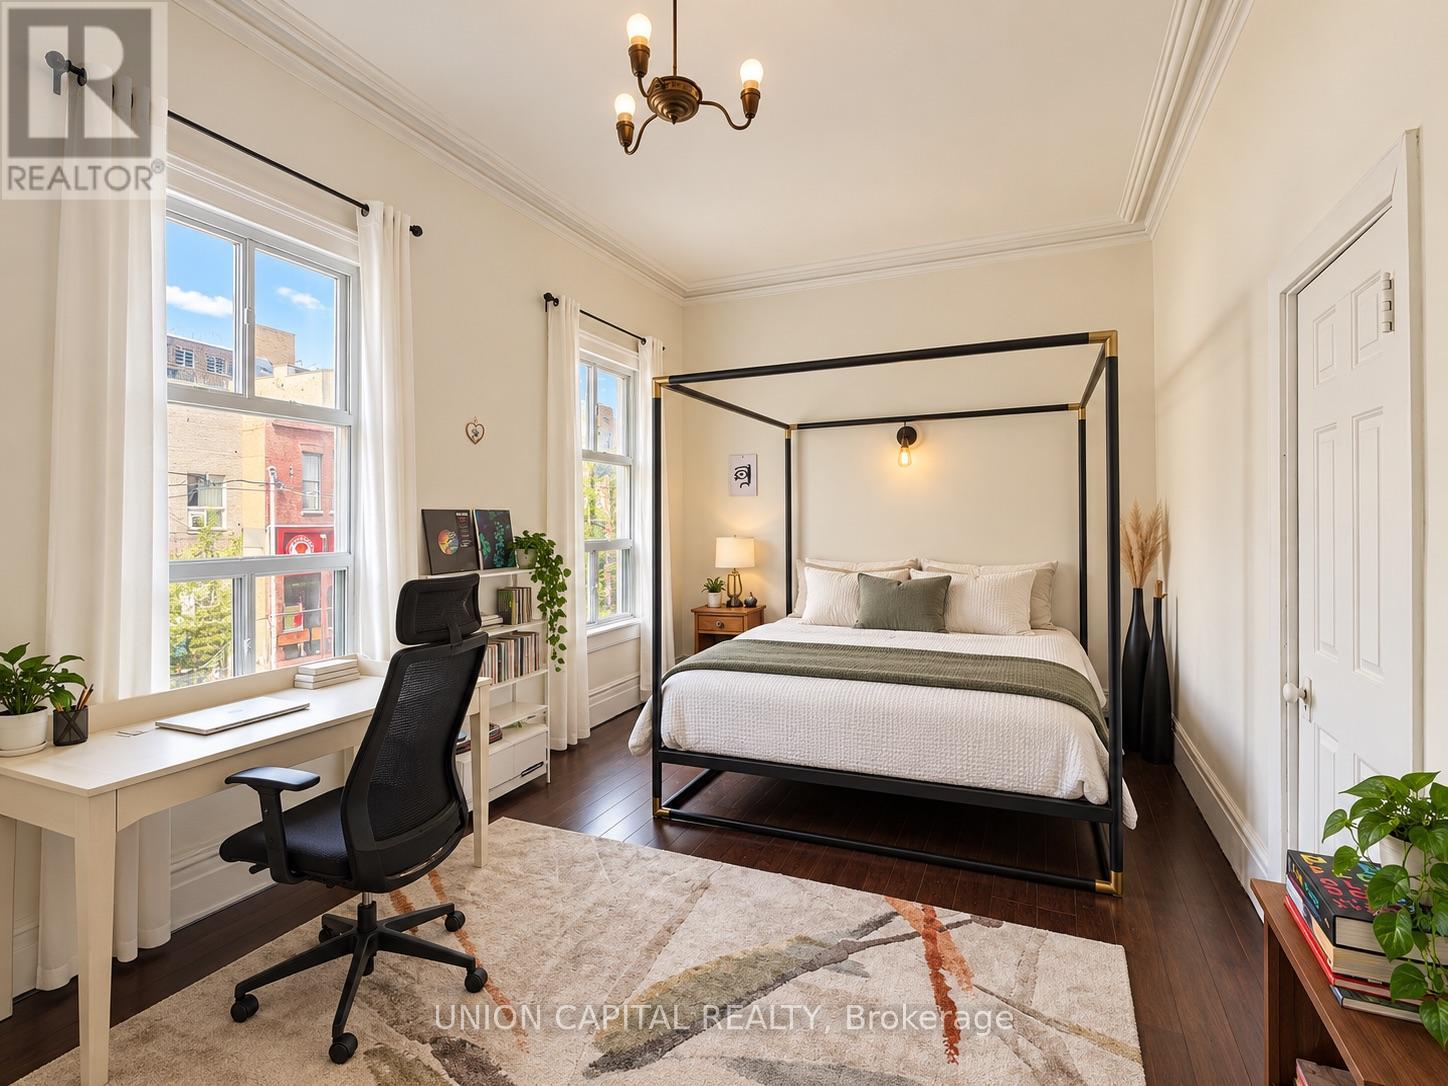
RARELY OFFERED HOME IN THE HEART OF TORONTO! Incredible opportunity to live in one of Downtown Toronto's most vibrant and walkable neighbourhoods. This spacious 3-BEDROOM, 1-BATH, 2-STOREY HOME offers impressive 10-FT CEILINGS, character-filled details, generous principal rooms and the space rarely found in a typical downtown condo. Enjoy a functional layout with three well-sized bedrooms, bright living and dining areas, hardwood flooring, large windows and plenty of flexibility for professionals, roommates, students or families looking for more space in the city. 1 PARKING SPACE INCLUDED - an exceptional bonus in this location. Step outside and you are immediately surrounded by everything Downtown Toronto has to offer. Located at QUEEN & SPADINA, just steps to TTC, Queen Street West, Chinatown, Kensington Market, restaurants, cafes, nightlife and everyday shopping. Minutes to U of T, TMU, the Financial District, Entertainment District, Gardiner Expressway and Lakeshore. Perfect for those who DON'T WANT TO LIVE IN A SMALL CONDO and want the space, character and privacy of a house while still enjoying an unbeatable downtown lifestyle. (id:66779)
Rooms
| Primary Bedroom | Second level | — |
| Bedroom 2 | Second level | — |
| Bedroom 3 | Second level | — |
| Great room | Second level | — |
| Kitchen | Second level | — |
| Bathroom | Second level | — |
Details
- Cooling
- Central air conditioning
- Heating
- Forced air, Natural gas
- List aor
- Toronto
- Stories
- 2
- Basement
- None
- Flooring
- Hardwood, Porcelain Tile
- Directions
- Cross Streets: Queen & Spadina. ** Directions: Follow Your GPS.
- Fireplace
- Yes
- Lot features
- Carpet Free
- Water source
- Municipal water
- Structure type
- Row / Townhouse
- Parking features
- No Garage
- Exterior features
- Brick
- Foundation details
- Concrete
- Bedrooms above grade
- 3
- Property attached
- Yes
More in Toronto




The trademarks REALTOR®, REALTORS®, and the REALTOR® logo are controlled by The Canadian Real Estate Association (CREA) and identify real estate professionals who are members of CREA. The trademarks MLS®, Multiple Listing Service® and the associated logos are owned by CREA and identify the quality of services provided by real estate professionals who are members of CREA. Listing data is provided by the REALTOR.ca Data Distribution Facility (DDF®) and is deemed reliable but is not guaranteed accurate by CREA.