 1 / 25
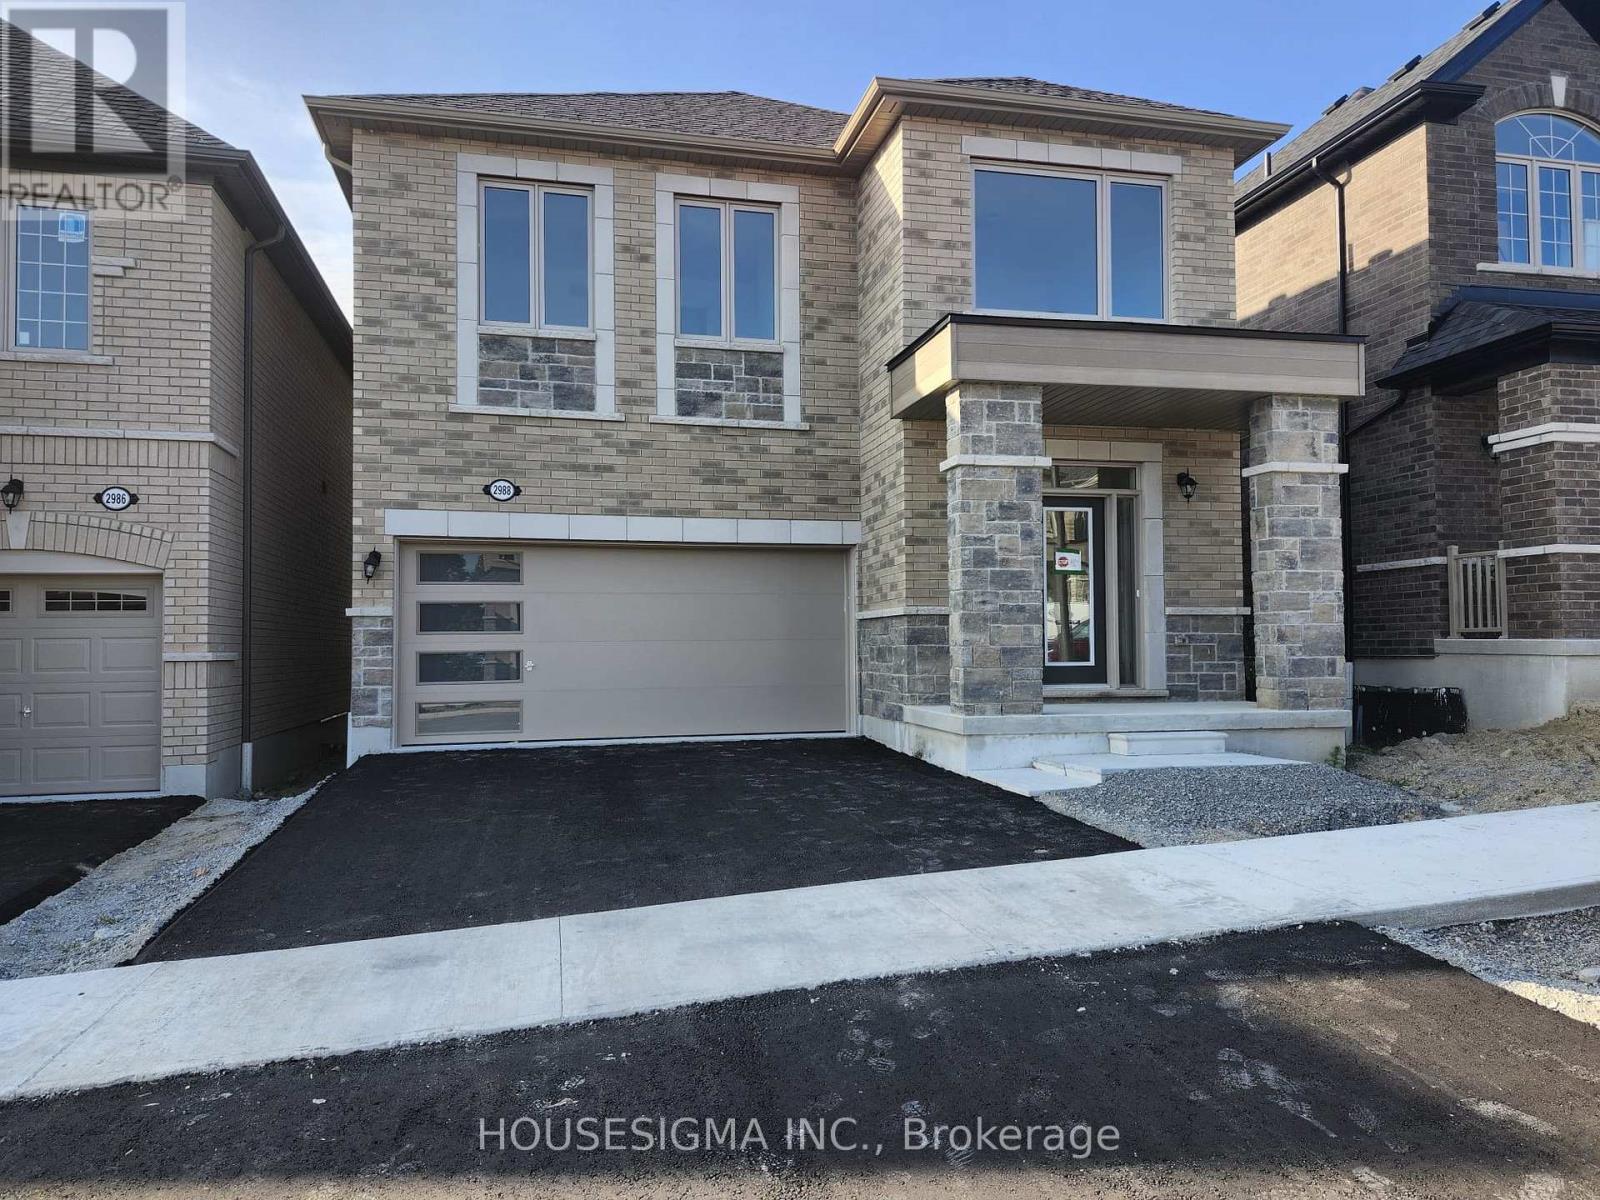
2988 ZENITH PARKWAY
Pickering, Ontario, L1X0R1
Price on request
Bedrooms
4
Bathrooms
3
Parking
4
About this property
Never before occupied! Welcome to this beautiful and spacious 4-bedroom, 2.5-bathroom home in Pickering's desirable LebovicSeaton Green Community. Offering approximately 2,256 sq. ft. ofthoughtfully designed living space on a 36-ft lot, this home featuresa bright and functional open-concept layout ideal for comfortablefamily living.The main floor features wood flooring, generous living space and abeautiful, spacious kitchen complete with stainless-steel fridge,stove and dishwasher.Upstairs you'll find 4 well-sized bedrooms, each featuring a closetand large windows providing plenty of natural light. The largeEditprimary bedroom offers awalk-in closet and luxurious ensuite.Convenientupper-floor laundry with washer and dryeradds tothe home's practical layout.The home also features adouble-car garage, driveway parkingand a lookout basementproviding additional natural light.Conveniently located with easy access toHighway 407, PickeringGO Station, Pickering City Centre, Pickering Casino Resort,schools, parks, restaurants, grocery stores, shopping and othereveryday amenities.Available September 15, 2026. Asking $3,700/month. Tenantpays utilities.A fantastic opportunity to be thefirst occupants of this beautifulhome! (id:66779)
Rooms
| Primary Bedroom | Other | — |
Details
- Sewer
- Sanitary sewer
- Cooling
- Central air conditioning
- Heating
- Forced air, Natural gas
- List aor
- Toronto
- Stories
- 2
- Basement
- Unfinished, Full
- Utilities
- Sewer, Electricity
- Directions
- Taunton Rd / Whites Rd
- Fireplace
- No
- Water source
- Municipal water
- Structure type
- House
- Parking features
- Attached Garage, Garage
- Exterior features
- Brick
- Foundation details
- Concrete
- Lot size dimensions
- 36 x 82 FT
- Bedrooms above grade
- 4
- Property attached
- No
More in Pickering

The trademarks REALTOR®, REALTORS®, and the REALTOR® logo are controlled by The Canadian Real Estate Association (CREA) and identify real estate professionals who are members of CREA. The trademarks MLS®, Multiple Listing Service® and the associated logos are owned by CREA and identify the quality of services provided by real estate professionals who are members of CREA. Listing data is provided by the REALTOR.ca Data Distribution Facility (DDF®) and is deemed reliable but is not guaranteed accurate by CREA.