 1 / 21
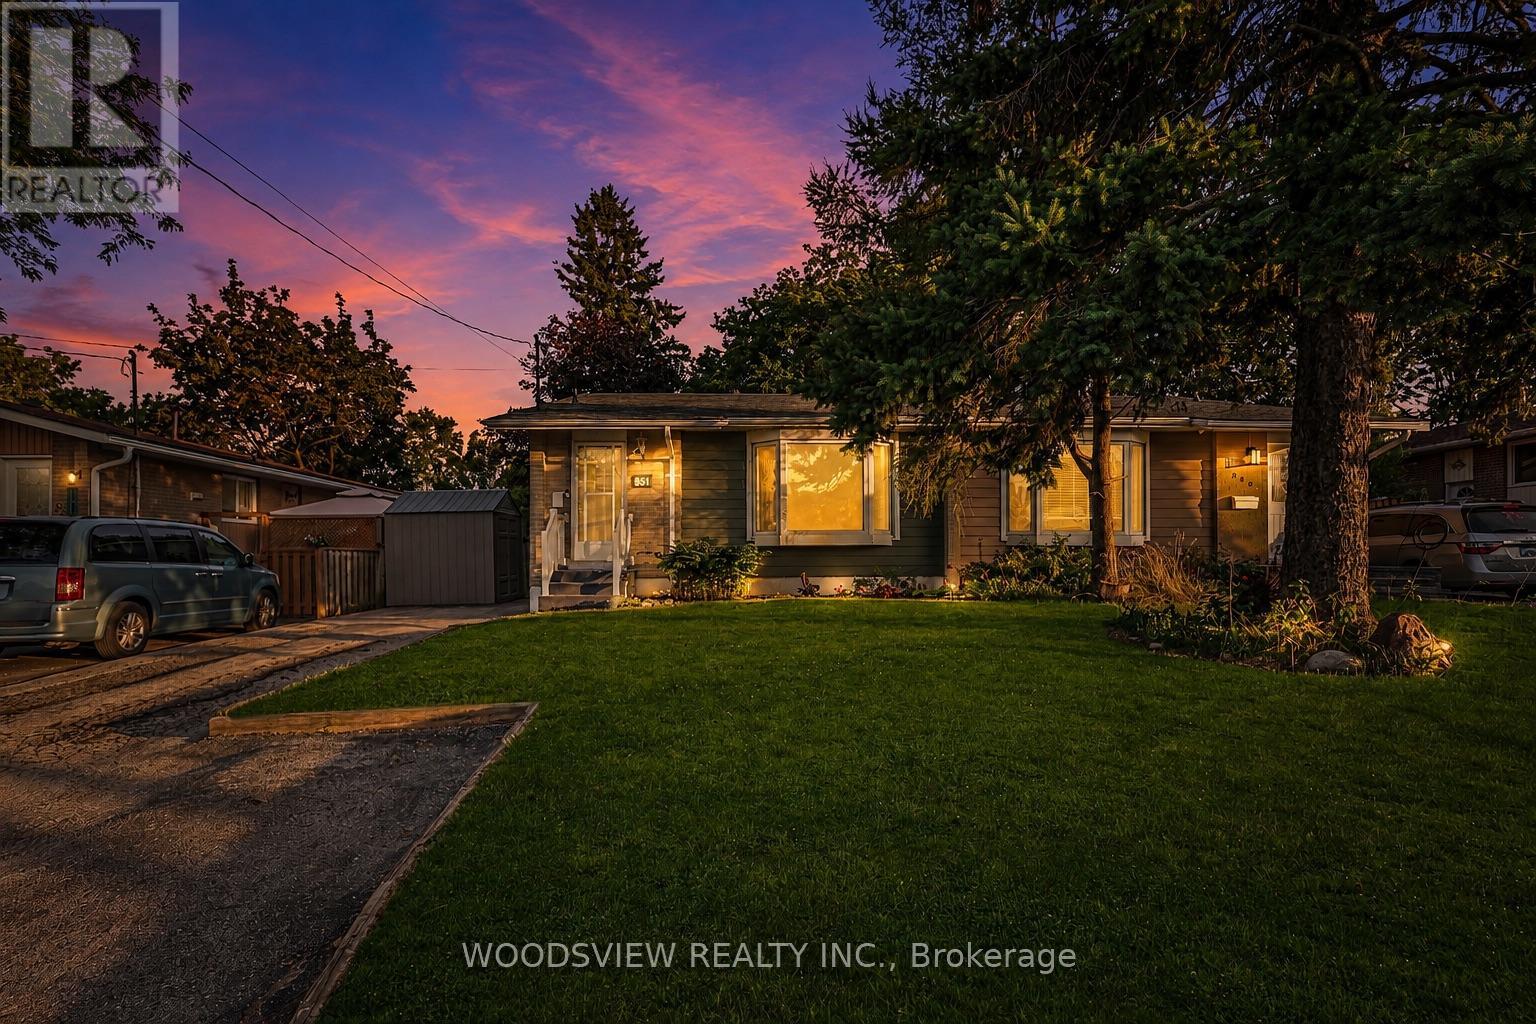
851 MORETTA AVENUE
Pickering (West Shore), Ontario, L1W2K1
$739,000
Bedrooms
4
Bathrooms
2
Parking
3
About this property
Welcome home to this beautifully maintained property, featuring three generously sized bedrooms and a full basement with a built-in bar. Sunlight fills every room, and the oversized deck is perfect for hosting or simply enjoying your morning coffee while listening to the birds. Nestled in Pickering's sought-after West Shore community, you're steps from Petticoat Creek Conservation Area and Frenchman's Bay's trails and waterfront, with schools nearby and easy access to Highway 401, GO Station, Grocery Stores, and Pickering Town Centre. A true pride-of-ownership home in one of Pickering's most desirable, family-friendly pockets ready and waiting for its next owner (id:66779)
Rooms
| Living room | Ground level | — |
| Dining room | Ground level | — |
| Kitchen | Ground level | — |
| Primary Bedroom | Ground level | — |
| Bedroom 2 | Ground level | — |
| Bedroom 3 | Ground level | — |
| Recreational, Games room | Basement | — |
| Bedroom 4 | Basement | — |
| Office | Basement | — |
Details
- Sewer
- Sanitary sewer
- Cooling
- Central air conditioning
- Heating
- Forced air, Natural gas
- List aor
- Toronto
- Stories
- 1
- Basement
- Finished, Separate entrance, N/A, N/A
- Flooring
- Hardwood, Laminate
- Appliances
- Washer, Refrigerator, Dishwasher, Stove, Range, Dryer
- Directions
- Cross Streets: Whites Rd & Oklahoma Dr. ** Directions: Whites Rd & Oklahoma Dr.
- Fireplace
- No
- Lot features
- Conservation/green belt
- Water source
- Municipal water
- Structure type
- House
- Parking features
- No Garage
- Tax annual amount
- 5,320
- Exterior features
- Brick
- Foundation details
- Unknown
- Lot size dimensions
- 35 x 100 FT
- Architectural style
- Bungalow
- Bedrooms above grade
- 3
- Bedrooms below grade
- 1
- Property attached
- Yes
More in Pickering

The trademarks REALTOR®, REALTORS®, and the REALTOR® logo are controlled by The Canadian Real Estate Association (CREA) and identify real estate professionals who are members of CREA. The trademarks MLS®, Multiple Listing Service® and the associated logos are owned by CREA and identify the quality of services provided by real estate professionals who are members of CREA. Listing data is provided by the REALTOR.ca Data Distribution Facility (DDF®) and is deemed reliable but is not guaranteed accurate by CREA.