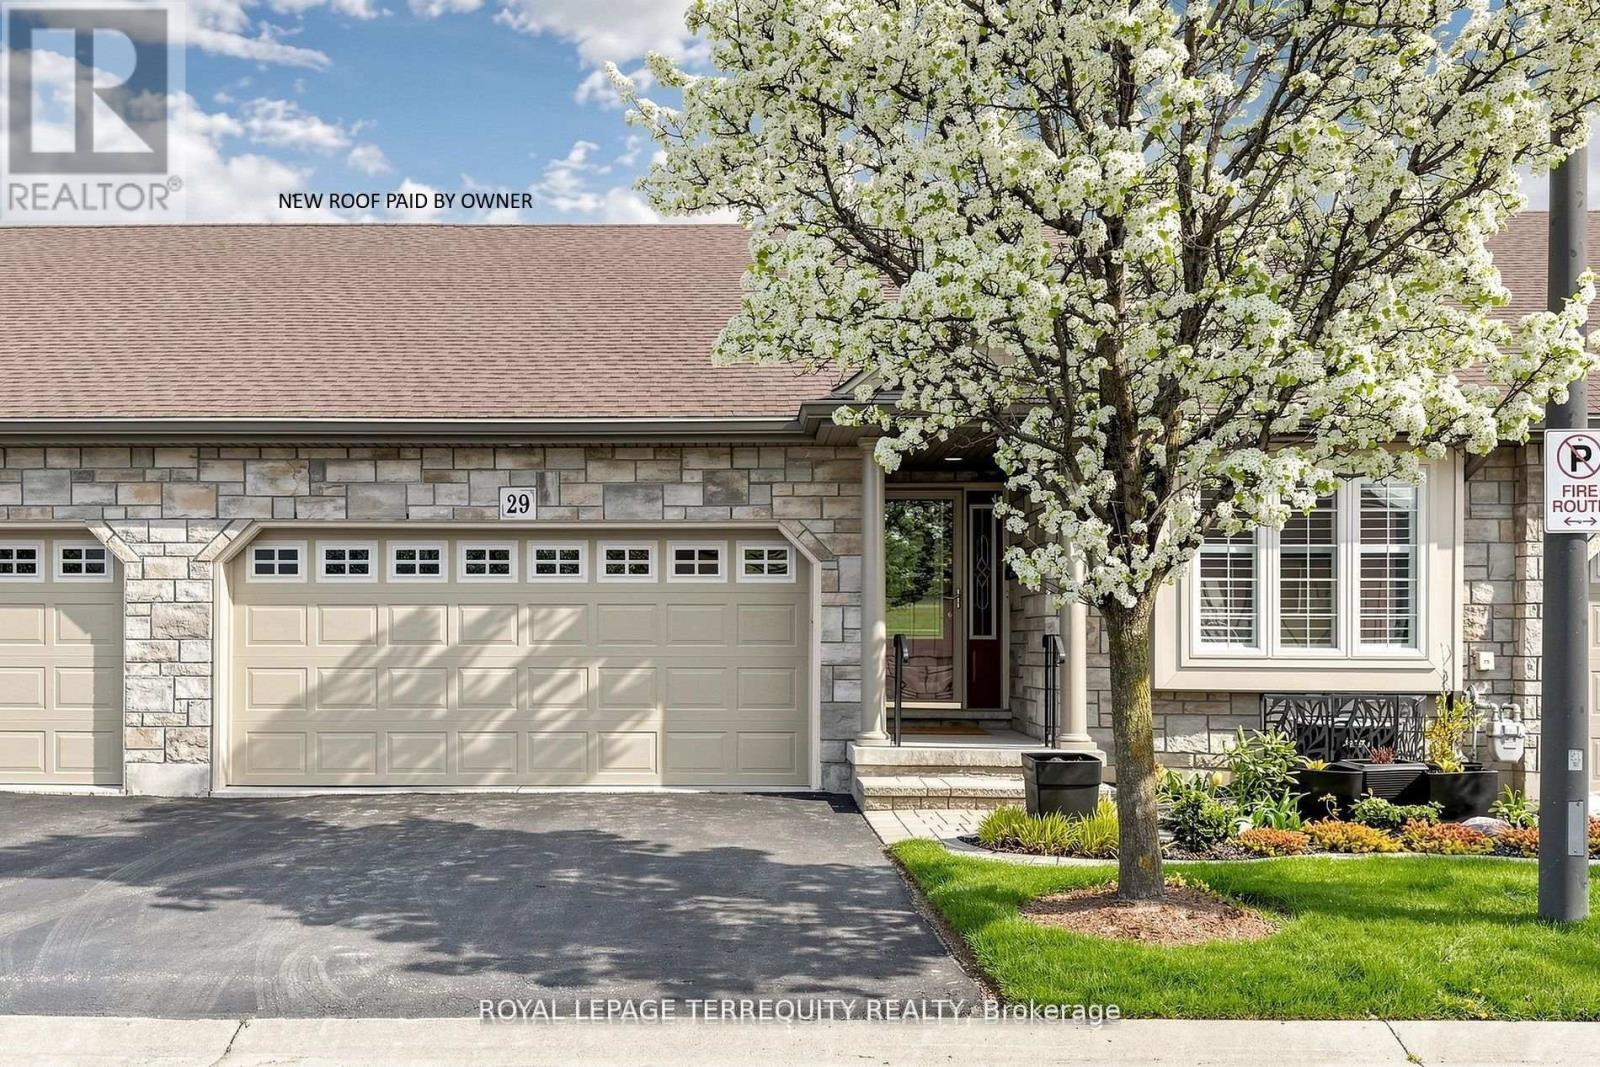
 1 / 25
29 ROSE GLEN CRESCENT
Niagara-on-the-Lake (Virgil), Ontario, L0S1T0
$739,900
Bedrooms
2
Bathrooms
2
Parking
4
About this property
Welcome to 29 Rose Glen Cres, quality living in the heart of Virgil with low condo fees. This meticulously finished townhome offers the perfect blend of comfort and convenience. Step inside to a bright, open-concept layout featuring a spacious living area with newer hand scraped hardwood floors and a cozy fireplace. The updated kitchen is designed for both style and function, with sun tunnel, showcasing a newer island, pull-out drawer dishwasher, stove, newer stone countertops, and refinished cabinetry. The breakfast area walks out to an oversized composite deck with permanent upgraded sun cover, ideal for relaxing or entertaining. The primary bedroom features a 4-piece ensuite with sun tunnel and a walk-in closet, while the second bedroom includes a convenient Murphy bed. A main-floor laundry room and a 3-piece main bath add everyday practicality. The full, unfinished lower level offers endless potential, complete with a rough-in for a third bathroom, ready for your personal touch. Enjoy a walkable lifestyle close to local breweries, wineries, and the scenic Virgil Sports Park, all just steps from your door. (id:66779)
Rooms
| Kitchen | Main level | — |
| Living room | Main level | — |
| Dining room | Main level | — |
| Bedroom 2 | Main level | — |
| Primary Bedroom | Main level | — |
Details
- Cooling
- Central air conditioning
- Heating
- Forced air, Natural gas
- List aor
- Toronto
- Stories
- 1
- Basement
- Unfinished, Full
- Flooring
- Hardwood
- Appliances
- Washer, Refrigerator, Dishwasher, Stove, Dryer, Microwave, Window Coverings, Water Heater
- Directions
- Concession Rd 4 & Lorretta
- Fireplace
- Yes
- Lot features
- In suite Laundry
- Structure type
- Row / Townhouse
- Association fee
- 329.2
- Association name
- Greenbelt Property Management
- Parking features
- Attached Garage, Garage
- Tax annual amount
- 4,965.26
- Building features
- Fireplace(s)
- Exterior features
- Brick, Vinyl siding
- Community features
- Pets Allowed With Restrictions
- Foundation details
- Unknown
- Architectural style
- Bungalow
- Bedrooms above grade
- 2
- Property attached
- Yes
- Association fee includes
- Common Area Maintenance
- Association fee frequency
- Monthly
More in Niagara-on-the-Lake

The trademarks REALTOR®, REALTORS®, and the REALTOR® logo are controlled by The Canadian Real Estate Association (CREA) and identify real estate professionals who are members of CREA. The trademarks MLS®, Multiple Listing Service® and the associated logos are owned by CREA and identify the quality of services provided by real estate professionals who are members of CREA. Listing data is provided by the REALTOR.ca Data Distribution Facility (DDF®) and is deemed reliable but is not guaranteed accurate by CREA.