 1 / 25
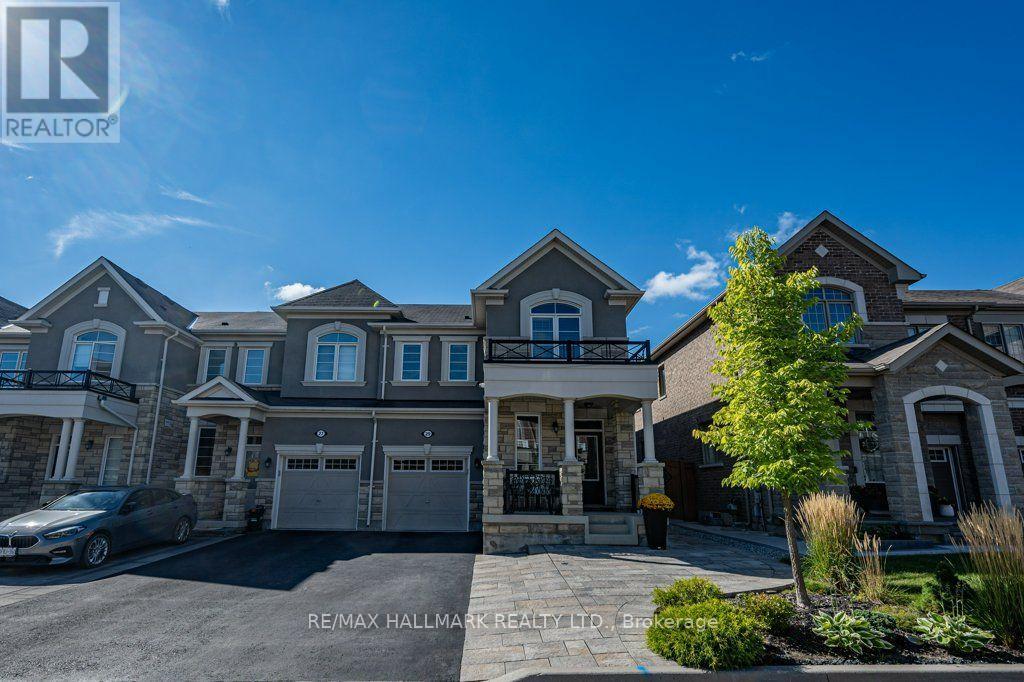
29 NESS DRIVE
Richmond Hill, Ontario, L4S0J8
$998,800
Bedrooms
3
Bathrooms
4
Parking
4
About this property
Welcome to 29 Ness Dr, a beautifully upgraded freehold corner townhouse offering detached-like privacy with no maintenance fees. This stunning home features 3 bedrooms, 4 bathrooms, a fully finished basement, and parking for 4 vehicles. Enjoy modern upgrades throughout, including smooth ceilings, pot lights, hardwood and laminate flooring throughout (carpet-free), large windows in every room, under valence lighting in kitchen, custom kitchen backsplash with movable island, frameless glass shower, central vacuum rough-in, garage door opener, and security camera & alarm systems. The professionally landscaped front yard and private fenced backyard with gazebo create the perfect setting for outdoor relaxation and entertaining. Located on a quiet street in one of Richmond Hill's newest communities, just minutes from Richmond Green Secondary School, Richmond Green Park, Costco, Elgin Mills Crossing, Highway 404, VIVA Transit, and GO Transit. Offering exceptional quality, convenience, and family-friendly living, this move-in-ready home is a rare opportunity not to be missed. (id:66779)
Open houses
- 2026-09-2614:00:00.00 – 16:00:00.00
- 2026-09-2714:00:00.00 – 16:00:00.00
Details
- Sewer
- Sanitary sewer
- Cooling
- Central air conditioning
- Fencing
- Fenced yard
- Heating
- Forced air, Natural gas
- List aor
- Toronto
- Stories
- 2
- Tax year
- 2,025
- Basement
- Finished, N/A
- Appliances
- Washer, Refrigerator, Dishwasher, Stove, Dryer, Cooktop, Hood Fan, Window Coverings, Garage door opener, Garage door opener remote(s), Water Heater
- Directions
- Leslie St and William F Bell Parkway
- Fireplace
- Yes
- Lot features
- Conservation/green belt, Gazebo
- Water source
- Municipal water
- Structure type
- Row / Townhouse
- Parking features
- Attached Garage, Garage
- Tax annual amount
- 6,172.05
- Exterior features
- Stone, Stucco
- Security features
- Security guard, Smoke Detectors
- Community features
- Community Centre
- Foundation details
- Concrete
- Lot size dimensions
- 28.6 x 82 FT
- Zoning description
- RWS2
- Bedrooms above grade
- 3
- Property attached
- Yes
More in Richmond Hill

The trademarks REALTOR®, REALTORS®, and the REALTOR® logo are controlled by The Canadian Real Estate Association (CREA) and identify real estate professionals who are members of CREA. The trademarks MLS®, Multiple Listing Service® and the associated logos are owned by CREA and identify the quality of services provided by real estate professionals who are members of CREA. Listing data is provided by the REALTOR.ca Data Distribution Facility (DDF®) and is deemed reliable but is not guaranteed accurate by CREA.