 1 / 10
29 - 60 FIRST STREET
Orangeville, Ontario, L9W2E4
Price on request
Bedrooms
3
Bathrooms
4
Parking
2
About this property
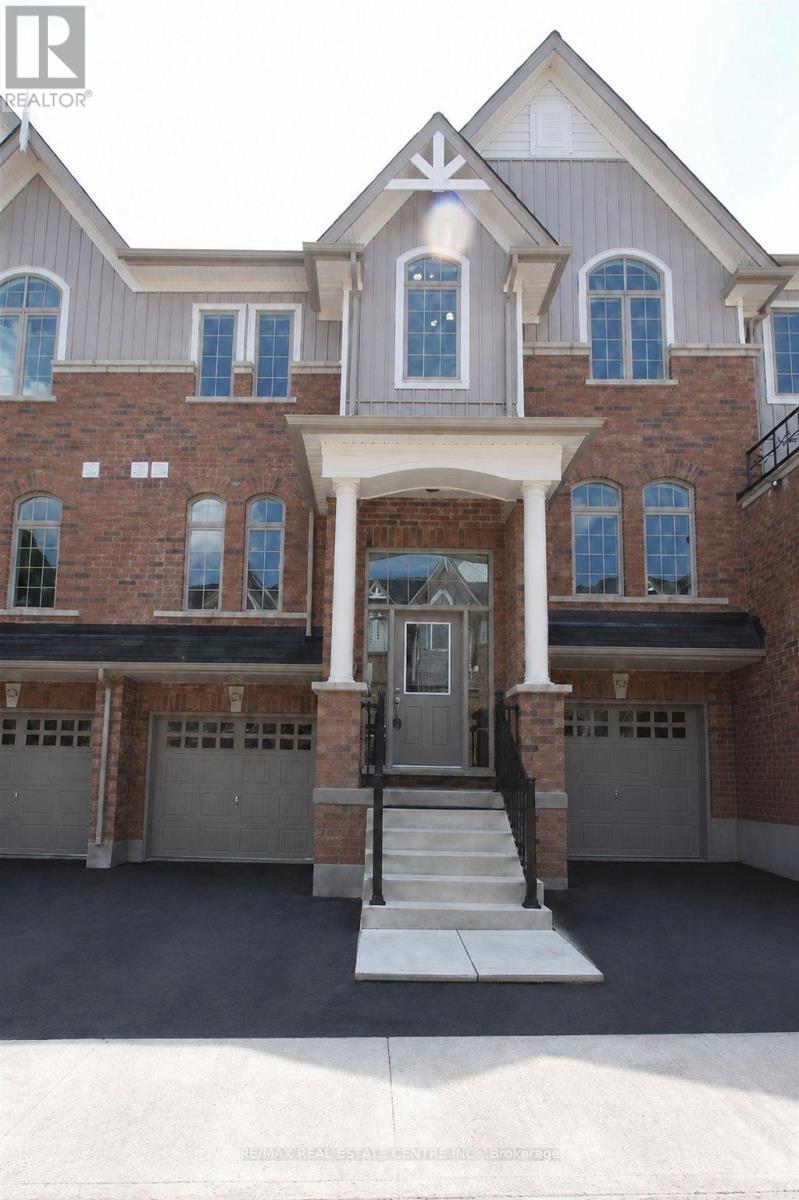
Welcome to this beautifully upgraded 3-bedroom, 4-bathroom townhouse offering 1,576 sq. ft. of stylish, functional living space. Step inside the welcoming foyer and continue up to the bright, open-concept main floor featuring 9-foot ceilings, upgraded hardwood flooring and trim. The modern kitchen boasts upgraded cabinetry, granite countertops, stainless steel appliances and a spacious dining area. This level also includes a convenient 2-piece bathroom, main-floor laundry and a large great room with a walkout to the deck-perfect for relaxing or entertaining. Upstairs, hardwood flooring continues throughout all three bedrooms. The primary bedroom features a private 3-piece ensuite with a glass walk-in shower. Both additional bedrooms offer pot lights, while the third bedroom also includes a walk-in closet. The finished lower level provides direct access to the single-car garage, an additional 2-piece bathroom and versatile space ideal for a home office, den or recreation room. A beautifully finished home with plenty of space for comfortable everyday living! (id:66779)
Rooms
| Kitchen | Main level | — |
| Living room | Main level | — |
| Dining room | Main level | — |
| Primary Bedroom | Upper Level | — |
| Bedroom 2 | Upper Level | — |
| Bedroom 3 | Upper Level | — |
| Recreational, Games room | Lower level | — |
Details
- Sewer
- Sanitary sewer
- Cooling
- Central air conditioning
- Heating
- Forced air, Natural gas
- List aor
- Toronto
- Stories
- 2
- Basement
- Finished, N/A
- Flooring
- Hardwood, Carpeted
- Appliances
- All, Blinds, Garage door opener remote(s)
- Directions
- Cross Streets: first st/fourth ave. ** Directions: broadway to first.
- Fireplace
- No
- Water source
- Municipal water
- Structure type
- Row / Townhouse
- Parking features
- Attached Garage, Garage
- Exterior features
- Brick, Vinyl siding
- Foundation details
- Concrete
- Bedrooms above grade
- 3
- Property attached
- Yes
More in Orangeville

The trademarks REALTOR®, REALTORS®, and the REALTOR® logo are controlled by The Canadian Real Estate Association (CREA) and identify real estate professionals who are members of CREA. The trademarks MLS®, Multiple Listing Service® and the associated logos are owned by CREA and identify the quality of services provided by real estate professionals who are members of CREA. Listing data is provided by the REALTOR.ca Data Distribution Facility (DDF®) and is deemed reliable but is not guaranteed accurate by CREA.