 1 / 25
215 ZINA STREET
Orangeville, Ontario, L9W1E9
$799,900
Bedrooms
3
Bathrooms
2
Parking
4
About this property
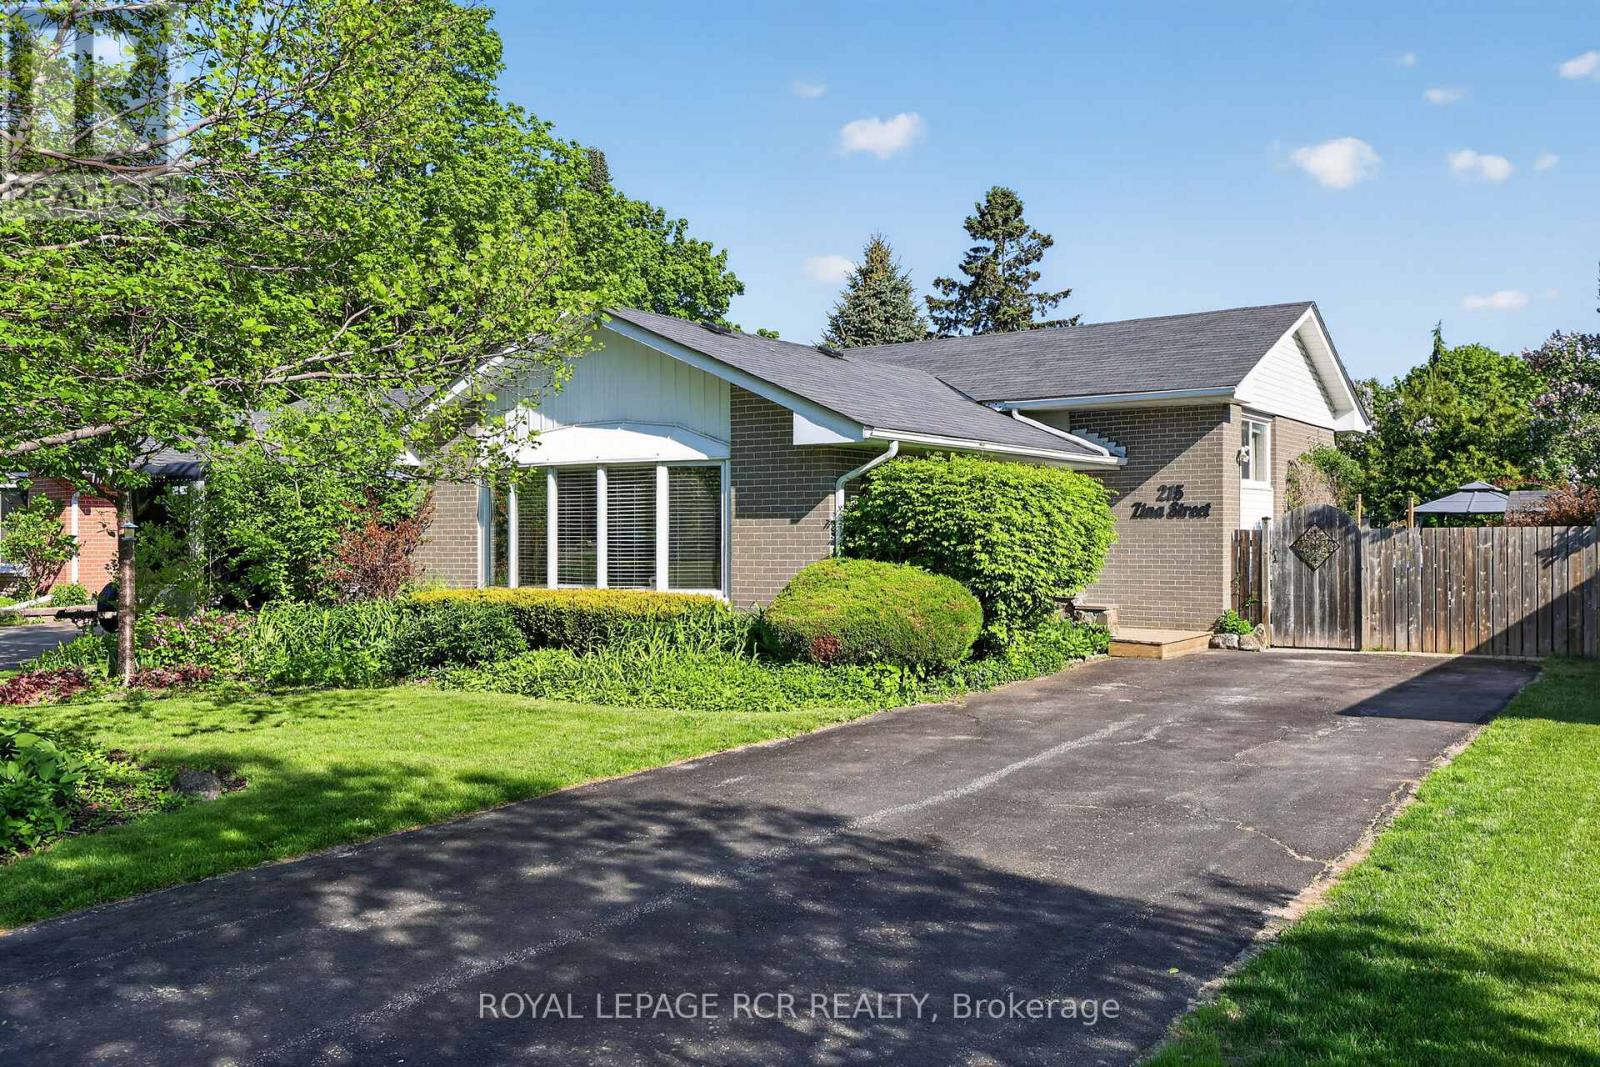
Lovely 3 Bedroom Brick Backsplit Awaits New Owners In One Of Orangeville's Most Desired Areas. Great Property For Those Looking To Downsize & Yet Host Friends + Family Gatherings With A Large Paved Driveway & Backyard Oasis With Heated In Ground Pool. Feels Like A Vacation Retreat Complete With Hot Tub And Sitting/Firepit Area For Backyard Lounging. Main Living Area Boasts Spacious Kitchen/Dining Area Provides Ample Cabinetry & Quartz Countered Centre Island With Sit Up Bar & Sink. Bedroom 3 Could Be Used As An Office As Well With Convenient Walkout To Deck & Backyard. Large Lower Level Living Rm Includes A 3 Piece Bath & Access To Large Crawl Space With Good Height For Added Storage. The Possibility For More Living Space With A Garage Addition May Be Worth Further Investigation. Move In Ready! (id:66779)
Rooms
| Kitchen | Main level | — |
| Dining room | Main level | — |
| Primary Bedroom | Main level | — |
| Bedroom 2 | Main level | — |
| Bedroom 3 | Main level | — |
| Living room | Lower level | — |
Details
- Sewer
- Sanitary sewer
- Cooling
- Central air conditioning
- Heating
- Forced air, Natural gas
- List aor
- Toronto
- Tax year
- 2,025
- Basement
- Finished, Crawl space
- Flooring
- Hardwood, Laminate
- Appliances
- Washer, Refrigerator, Water softener, Hot Tub, Dishwasher, Stove, Dryer
- Directions
- Cross Streets: Broadway & Ada St. ** Directions: Broadway To Ada, Turn Left On Zina St.
- Fireplace
- No
- Lot features
- Carpet Free
- Water source
- Municipal water
- Pool features
- Inground pool
- Structure type
- House
- Parking features
- No Garage
- Tax annual amount
- 5,794
- Exterior features
- Brick
- Foundation details
- Concrete
- Lot size dimensions
- 50 x 142.5 FT
- Bedrooms above grade
- 3
- Property attached
- No
More in Orangeville




The trademarks REALTOR®, REALTORS®, and the REALTOR® logo are controlled by The Canadian Real Estate Association (CREA) and identify real estate professionals who are members of CREA. The trademarks MLS®, Multiple Listing Service® and the associated logos are owned by CREA and identify the quality of services provided by real estate professionals who are members of CREA. Listing data is provided by the REALTOR.ca Data Distribution Facility (DDF®) and is deemed reliable but is not guaranteed accurate by CREA.