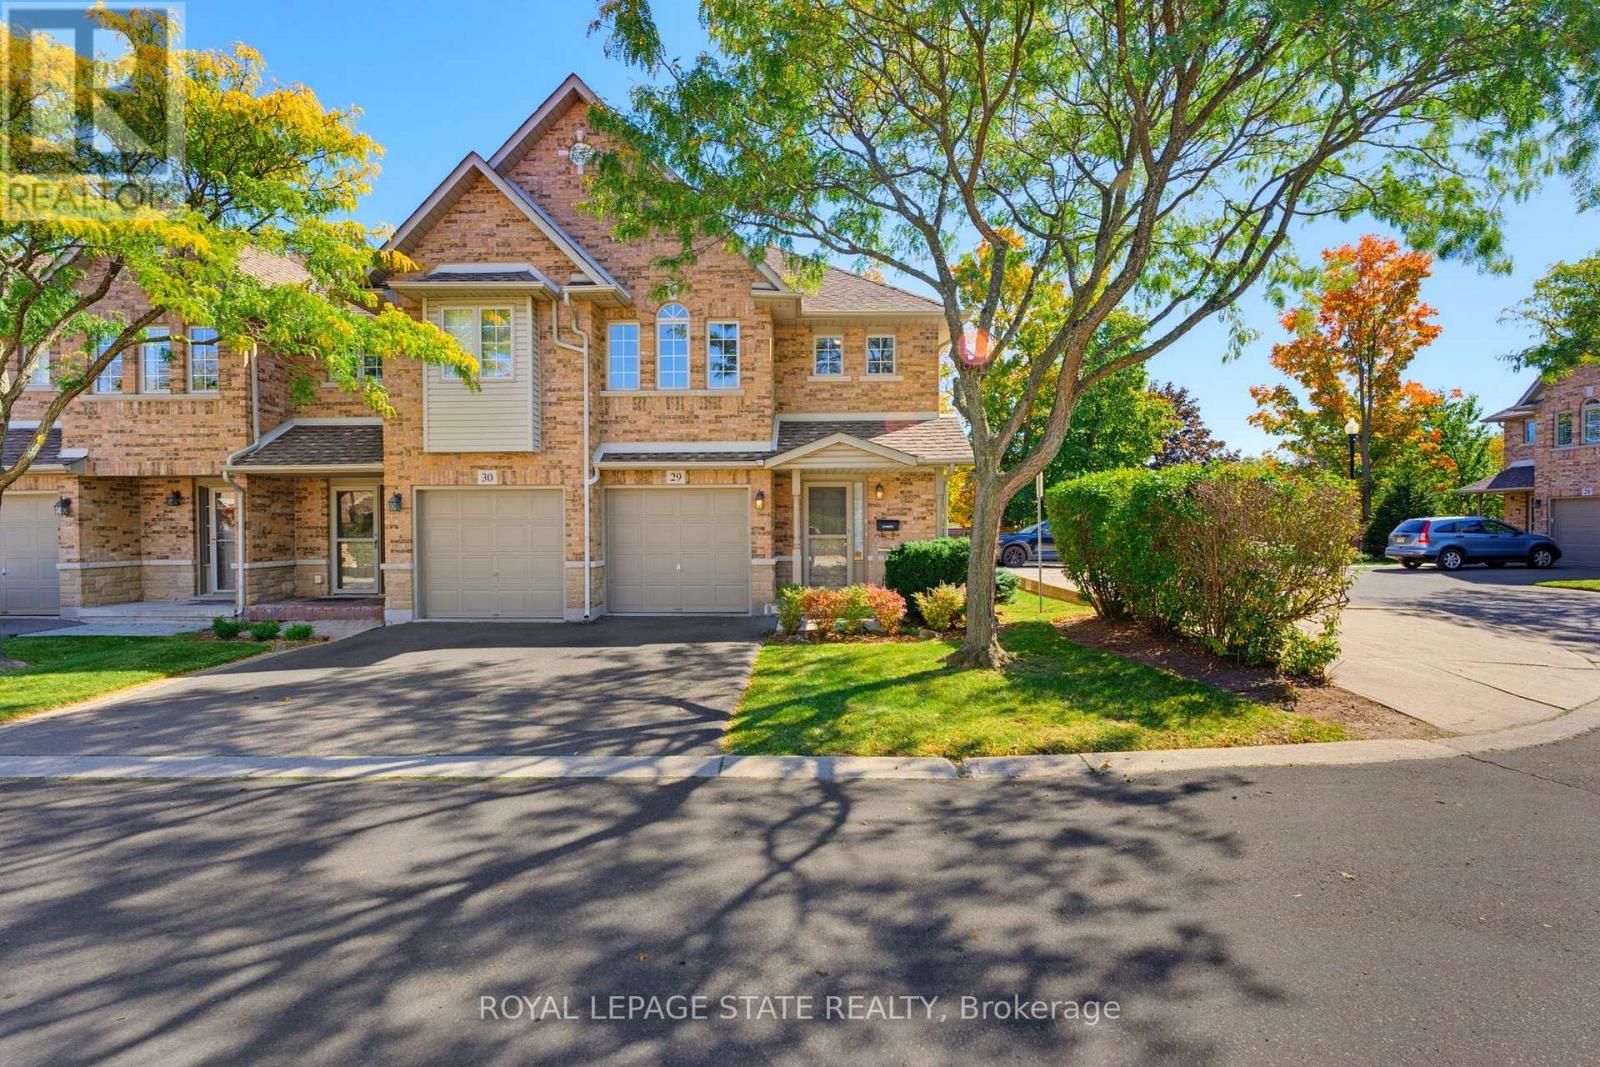
 1 / 25
29 - 1276 SILVAN FOREST DRIVE
Burlington (Tansley), Ontario, L7M4V8
$699,900
Bedrooms
3
Bathrooms
3
Parking
2
About this property
Welcome to a bright, spotless and well-maintained end-unit townhouse in Burlington's highly desirable Tansley neighbourhood. Offering the space and privacy of an end unit, this inviting home features three generously sized bedrooms and a thoughtfully designed layout with plenty of natural light throughout. Carefully maintained over the years, this home offers an opportunity to move in at a great entry level price and enjoy as-is, or personalize over time to suit your own style and needs. The desirable exposure brings an abundance of light into the versatile principal living spaces, creating a warm and welcoming atmosphere. The three spacious bedrooms provide excellent flexibility for families, guests, a home office or those simply looking for space to live comfortably. The garage, proximity to guest parking, and fenced back garden add to the practicality and convenience. This is a standout location in a sought-after neighbourhood close to Tansley Woods Park, walking trails, recreation facilities and community centre. The surrounding area offers access to schools, shopping, restaurants and everyday amenities, with additional shopping and services close by. For commuters, this ideal location provides convenient access to major routes and to the GO transit, making it easy to connect throughout Burlington and beyond. Ideal for first-time buyers, downsizers, or anyone looking for a low-maintenance home in a well-established Burlington community. (id:66779)
Rooms
| Living room | Main level | — |
| Dining room | Main level | — |
| Kitchen | Main level | — |
| Bathroom | Main level | — |
| Primary Bedroom | Second level | — |
| Bedroom | Second level | — |
| Bedroom | Second level | — |
| Bathroom | Second level | — |
| Laundry room | Basement | — |
| Bathroom | Second level | — |
Details
- Cooling
- Central air conditioning
- Heating
- Forced air, Natural gas
- List aor
- Toronto
- Stories
- 2
- Tax year
- 2,026
- Basement
- Unfinished, N/A
- Flooring
- Tile, Laminate
- Appliances
- Washer, Refrigerator, Central Vacuum, Dishwasher, Stove, Dryer, Window Coverings, Garage door opener, Garage door opener remote(s)
- Directions
- Cross Streets: Mainway. ** Directions: Off Walker's Line, between Mainway and Forest Run.
- Fireplace
- No
- Lot features
- Sump Pump
- Structure type
- Row / Townhouse
- Association fee
- 383.58
- Association name
- Wilson Blanchard
- Parking features
- Attached Garage, Garage, Inside Entry
- Tax annual amount
- 4,320.8
- Exterior features
- Brick, Vinyl siding
- Community features
- Pets Allowed With Restrictions
- Zoning description
- O2, RM3-173
- Bedrooms above grade
- 3
- Property attached
- Yes
- Association fee includes
- Common Area Maintenance, Insurance, Parking
- Association fee frequency
- Monthly
More in Burlington

The trademarks REALTOR®, REALTORS®, and the REALTOR® logo are controlled by The Canadian Real Estate Association (CREA) and identify real estate professionals who are members of CREA. The trademarks MLS®, Multiple Listing Service® and the associated logos are owned by CREA and identify the quality of services provided by real estate professionals who are members of CREA. Listing data is provided by the REALTOR.ca Data Distribution Facility (DDF®) and is deemed reliable but is not guaranteed accurate by CREA.