 1 / 25
2844 - 35 VIKING LANE
Toronto (Islington-City Centre West), Ontario, M9B0A2
$799,999
Bedrooms
3
Bathrooms
2
Parking
1
About this property
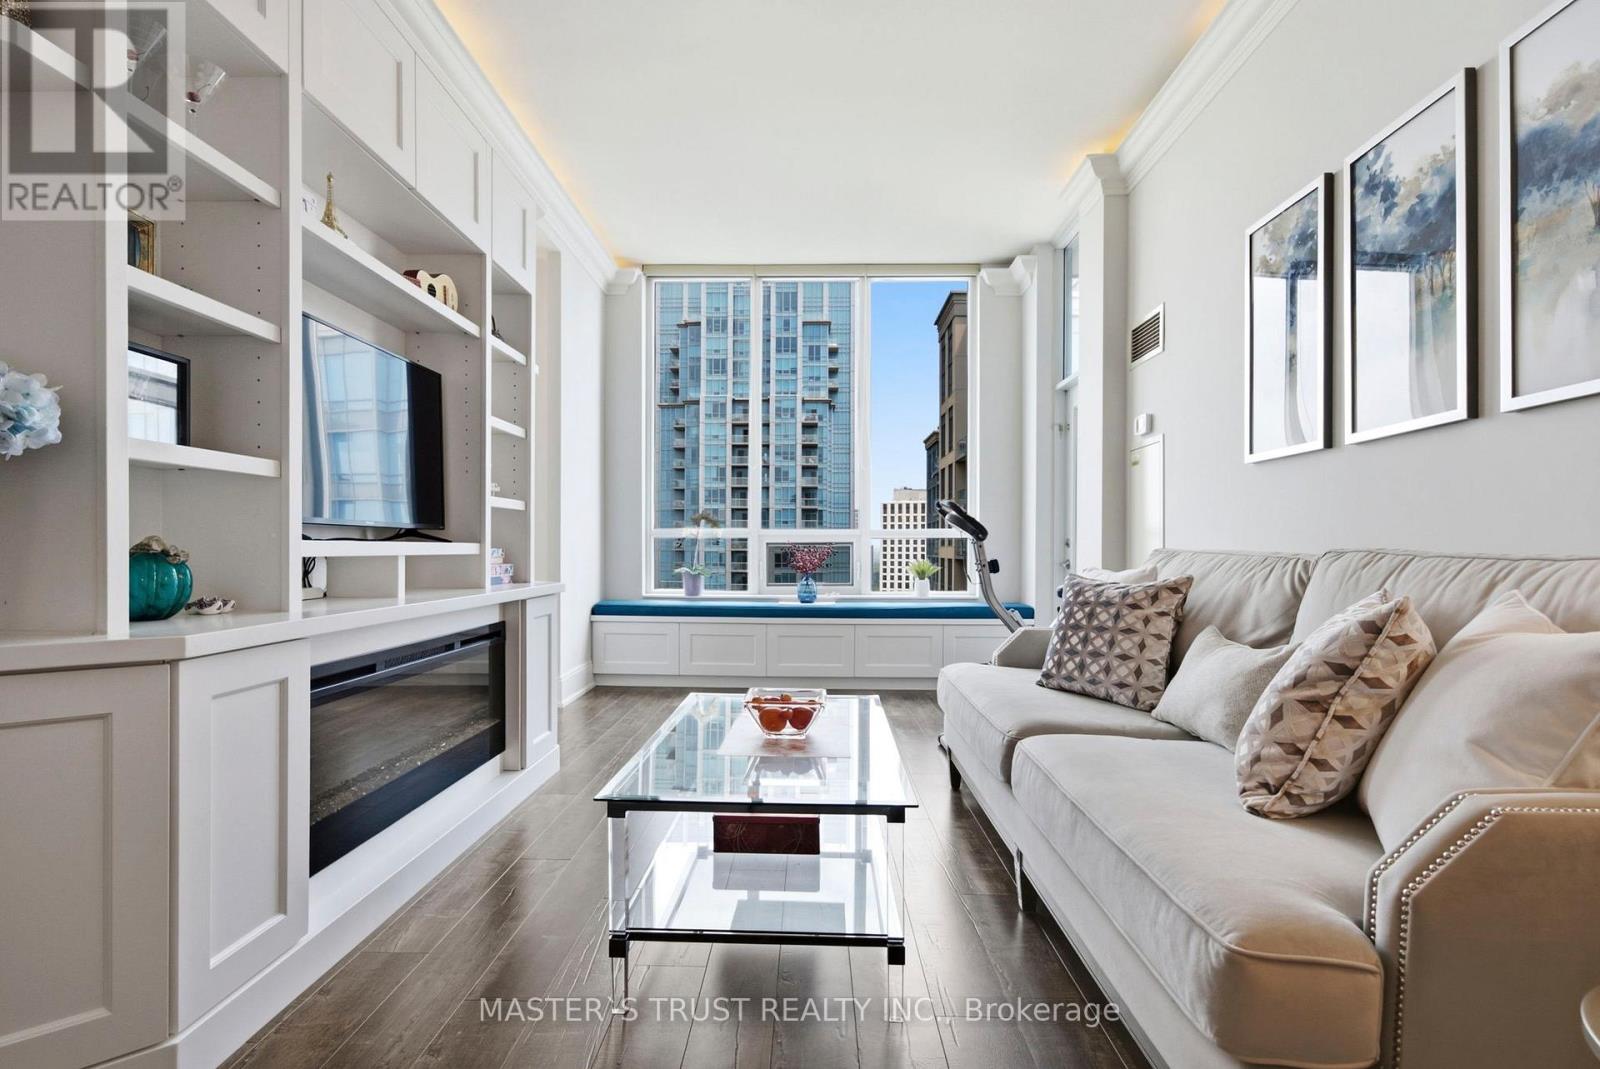
Extreme Rare find. Tridel Built Luxury "House like" condo unit in an Upsale building. Exquisite1336 Sq Ft with 10ft ceiling. Note that only the PH and a few signature collection units features this large sqft and 10 ft ceiling. Crown Moulding with Lights. High End finishes, Chandeliers in every room! Two balconies, Views of CN Tower, Toronto Skyline and Lake Ontario. Built In cabinetry/fireplace/bench In The living room. Stunning kitchen with a Breakfast Area and Amazing View. The Primary bedroom has a Built In Desk/Vanity, 2nd balcony, His/Hers closet, Walk-In closet, Jacuzzi Tub and shower. 24 hours security. Luxurious Amenities incl. Golf Simulator, pool, whirlpool, sauna, steam room, BBQ patio and lounge, library, party Room, billiard Room, Ping Pong Room, theatre, dining room, party room for Up to 100 people, guest suites, Ample visitor parking. A vibrant community that welcomes all ages. Toronto's west end Transit Hub. Kipling Subway Station & Etobicoke Go Station Steps away. Major Hwys and Sherway Gardens Minutes away. (id:66779)
Rooms
| Foyer | Ground level | — |
| Living room | Ground level | — |
| Dining room | Ground level | — |
| Kitchen | Ground level | — |
| Eating area | Ground level | — |
| Bedroom 3 | Ground level | — |
| Bedroom 2 | Ground level | — |
| Primary Bedroom | Ground level | — |
Details
- View
- View
- Cooling
- Central air conditioning
- Heating
- Forced air, Natural gas
- List aor
- Toronto
- Basement
- None
- Directions
- Cross Streets: Kipling/ Dundas. ** Directions: South East.
- Fireplace
- Yes
- Lot features
- Balcony, Carpet Free
- Structure type
- Apartment
- Association fee
- 1,096.27
- Association name
- Del Property Management
- Parking features
- Garage, Underground
- Tax annual amount
- 3,785.52
- Building features
- Storage - Locker, Exercise Centre, Party Room, Sauna, Visitor Parking
- Exterior features
- Brick, Stucco
- Community features
- Pets Allowed With Restrictions
- Bedrooms above grade
- 3
- Property attached
- Yes
- Association fee includes
- Common Area Maintenance, Heat, Water, Insurance, Parking
- Association fee frequency
- Monthly
More in Toronto




The trademarks REALTOR®, REALTORS®, and the REALTOR® logo are controlled by The Canadian Real Estate Association (CREA) and identify real estate professionals who are members of CREA. The trademarks MLS®, Multiple Listing Service® and the associated logos are owned by CREA and identify the quality of services provided by real estate professionals who are members of CREA. Listing data is provided by the REALTOR.ca Data Distribution Facility (DDF®) and is deemed reliable but is not guaranteed accurate by CREA.