 1 / 25
2807 - 609 SHERBOURNE STREET
Toronto (North St. James Town), Ontario, M4X0A4
Price on request
Bedrooms
2
Bathrooms
2
Parking
1
About this property
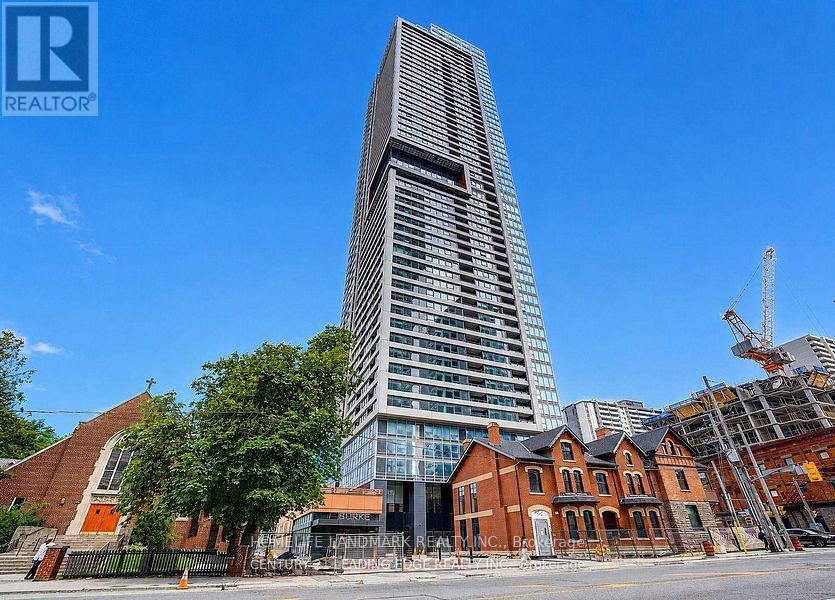
Luxury Brand New 2-Bedroom, 2-Bathroom Corner Suite at The Prestigious Burke. East & North-Facing Corner Unit With Large Picture Windows, 8'6" Ceiling, Unobstructed Panoramic Views & Abundant Natural Light. Enjoy A Highly Functional Open-Concept Layout With Floor-To-Ceiling Windows, Spacious Living & Dining Areas With City & Lake Views, And A Modern Upgraded Kitchen Featuring Quality Countertops, Built-In Appliances & Sleek Contemporary Finishes. Electrical Vehicle Charger, Exceptional Resort-Style Amenities Include A Rooftop Outdoor Pool With BBQ Area, Fully Equipped Fitness Centre, Sauna, Party & Entertainment Lounge, And More.Unbeatable Downtown Location-Just A 2-Minute Walk To Sherbourne & Castle Frank Subway Stations, With TTC Routes At Your Doorstep. Close To Bloor Street Shopping, Yorkville, Rosedale, Trendy Restaurants, Cafes & Parks. Approx. 15 Minutes To Union Station And 5 Minutes To The DVP. Easy Access To U Of T, Toronto Metropolitan University & George Brown College. A Perfect Blend Of Luxury, Convenience & Downtown Lifestyle! (id:66779)
Rooms
| Living room | Flat | — |
| Dining room | Flat | — |
| Primary Bedroom | Flat | — |
| Bedroom 2 | Flat | — |
Details
- View
- City view, View, View of water
- Cooling
- Central air conditioning
- Heating
- Forced air, Natural gas
- List aor
- Toronto
- Basement
- None
- Flooring
- Laminate
- Appliances
- Washer, Refrigerator, Dishwasher, Oven, Dryer, Microwave, Cooktop
- Directions
- Cross Streets: Bloor St. E/Sherbourne St. ** Directions: Bloor St. E/Sherbourne St.
- Fireplace
- No
- Lot features
- Carpet Free, In suite Laundry
- Structure type
- Apartment
- Association name
- First Service Residential
- Parking features
- Garage, Underground
- Building features
- Security/Concierge
- Exterior features
- Concrete
- Community features
- Pets Allowed With Restrictions
- Bedrooms above grade
- 2
- Property attached
- Yes
More in Toronto




The trademarks REALTOR®, REALTORS®, and the REALTOR® logo are controlled by The Canadian Real Estate Association (CREA) and identify real estate professionals who are members of CREA. The trademarks MLS®, Multiple Listing Service® and the associated logos are owned by CREA and identify the quality of services provided by real estate professionals who are members of CREA. Listing data is provided by the REALTOR.ca Data Distribution Facility (DDF®) and is deemed reliable but is not guaranteed accurate by CREA.