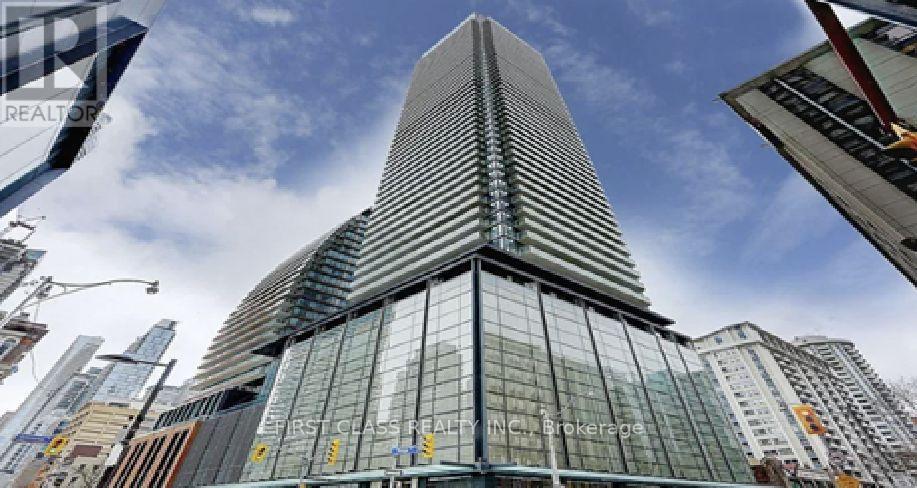
 1 / 25
2805 - 501 YONGE STREET
Toronto (Church-Yonge Corridor), Ontario, M4Y0G8
Price on request
Bedrooms
3
Bathrooms
2
Parking
0
About this property
Welcome to Teahouse Condominiums! RARE 3 bedroom function with Corner unit !!! This bright 2 bedrooms + den can be used as 3rd bedroom with windows , 2nd bedroom walk out to balcony. Bright & sunshine !! 2-bathroom suite with a functional open-concept layout, floor-to-ceiling windows, modern finishes, and a sleek kitchen with built-in appliances. Located in the heart of downtown Toronto, you're steps from TTC, the University of Toronto, subway stations, hospital, Eaton Centre, restaurants, and the Financial District. Enjoy premium amenities including a24-hour concierge, outdoor pool, spa, sauna, fitness centre, lounges, and party rooms....etc.!!! Ideal for families, professionals or roommates, with the enclosed den offering the flexibility of a third bedroom or private home office. Easy showing with lockbox, please remove shoes ,leave all lights open ,Do not use washroom and respect with the beautiful cleaned unit !!! (id:66779)
Rooms
| Bedroom 2 | Flat | — |
| Den | Flat | — |
| Kitchen | Flat | — |
| Primary Bedroom | Flat | — |
| Living room | Flat | — |
| Dining room | Flat | — |
Details
- Cooling
- Central air conditioning
- Heating
- Forced air, Natural gas
- List aor
- Toronto
- Basement
- None
- Flooring
- Laminate
- Directions
- YONGE AND WELLESLEY
- Fireplace
- No
- Lot features
- Balcony
- Structure type
- Apartment
- Association name
- DUKA PROPERTY MANAGEMENT
- Parking features
- Garage, Underground
- Building features
- Storage - Locker
- Exterior features
- Concrete Block
- Community features
- Pets Allowed With Restrictions
- Foundation details
- Concrete
- Bedrooms above grade
- 2
- Bedrooms below grade
- 1
- Property attached
- Yes
More in Toronto




The trademarks REALTOR®, REALTORS®, and the REALTOR® logo are controlled by The Canadian Real Estate Association (CREA) and identify real estate professionals who are members of CREA. The trademarks MLS®, Multiple Listing Service® and the associated logos are owned by CREA and identify the quality of services provided by real estate professionals who are members of CREA. Listing data is provided by the REALTOR.ca Data Distribution Facility (DDF®) and is deemed reliable but is not guaranteed accurate by CREA.