 1 / 25
28 PRYOR AVENUE
Toronto (Weston-Pellam Park), Ontario, M6N2Y4
$879,000
Bedrooms
3
Bathrooms
2
Parking
2
About this property
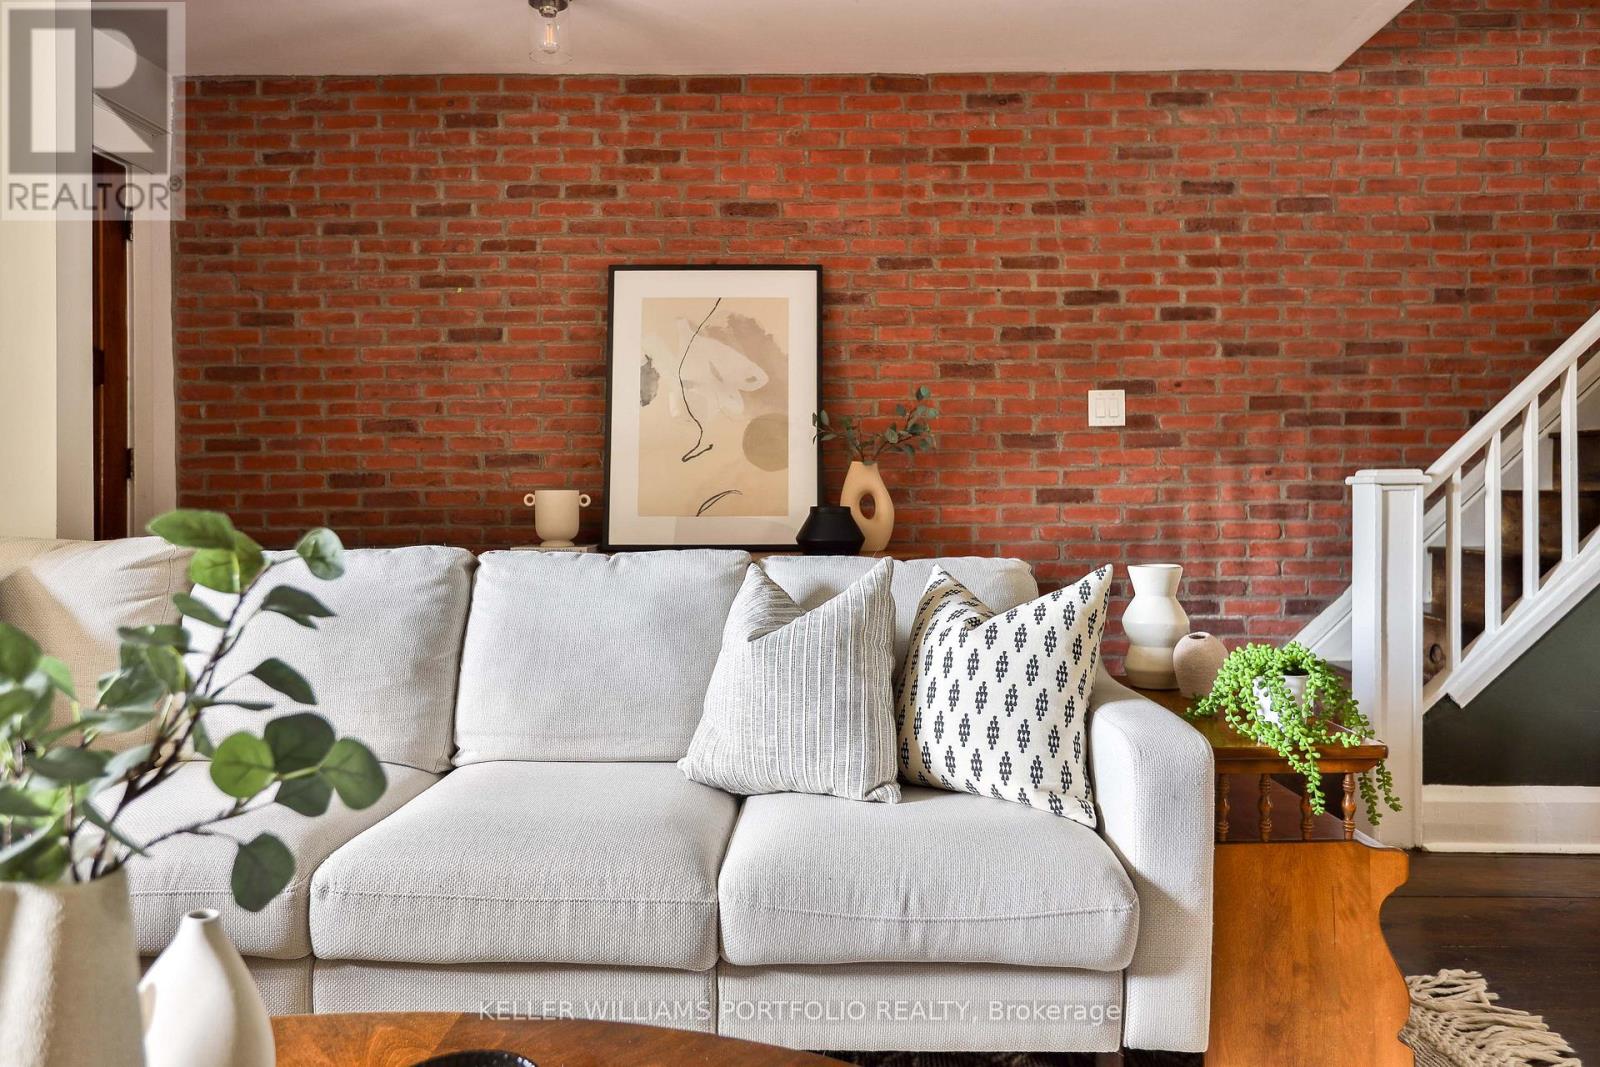
High Pryor-ity Listing! For those who've been looking for a home with heart, this one is worth leaving the cottage for. Nestled on a quiet, family-friendly street, with a park at your back door, this detached beauty is full of warmth & personality. From the front foyer, with its cozy brick wall, to the rustic wide-plank hardwood floors, the open concept main floor has ample space for everyday living and generous entertaining. The kitchen includes a movable island for extra storage & seating, & features many updates; including newer appliances, rich walnut shelves, tile backsplash, & a glass back door letting in light and leading to an inviting and expansive backyard; thoughtfully designed with grassy area, pavers and raised beds for your herb garden. Perfect for kids, pets and parties! From the backyard, enter the extra large, solid garage with another lane parking spot at the fence. The rare and elusive TWO car parking! Just beyond the fence, recently renovated SADRA Park features a playground, splash pad, ball hockey rink, exercise station & picnic area. Back inside, the upstairs washroom has been thoughtfully refreshed, combining vintage charm with modern convenience, including a striking black clawfoot tub. All three bedrooms are generous in size with closets and windows. In the basement, you will find a large and open rec room with an extra washroom and a walk-out to the backyard. Both house and garage roofs were updated within the last few months, with new shingles, roof boards and supports. (See attachments for full list of upgrades and improvements.) The home is only steps to the St. Clair West streetcar and 168 bus, both taking you directly to subway and LRT stations. Stockyards UP/GO station is currently under construction, & when completed, will take you to Bloor and Union stations in a matter of minutes. Schools, library, pools, community centre, Stockyards, Junction and restaurants all within a short walk. Your forever home awaits! (id:66779)
Open houses
- 2026-08-2214:00:00.00 – 16:00:00.00
- 2026-08-2314:00:00.00 – 16:00:00.00
Rooms
| Living room | Main level | — |
| Dining room | Main level | — |
| Kitchen | Main level | — |
| Primary Bedroom | Second level | — |
| Bedroom 2 | Second level | — |
| Bedroom 3 | Second level | — |
| Recreational, Games room | Basement | — |
| Utility room | Basement | — |
| Bathroom | Basement | — |
Details
- Sewer
- Sanitary sewer
- Cooling
- Central air conditioning
- Heating
- Forced air, Natural gas
- List aor
- Toronto
- Stories
- 2
- Basement
- Finished, Walk out, N/A
- Flooring
- Hardwood, Vinyl
- Appliances
- Refrigerator, Dishwasher, Stove, Hood Fan, Window Coverings, Garage door opener remote(s)
- Directions
- Cross Streets: St. Clair & Silverthorn. ** Directions: Backs onto SADRA park! Steps from St. Clair streetcar.
- Fireplace
- No
- Lot features
- Lane, Carpet Free
- Water source
- Municipal water
- Structure type
- House
- Parking features
- Detached Garage, Garage
- Tax annual amount
- 3,652.4
- Exterior features
- Brick
- Foundation details
- Block
- Lot size dimensions
- 20.6 x 130 FT
- Bedrooms above grade
- 3
- Property attached
- No
More in Toronto




The trademarks REALTOR®, REALTORS®, and the REALTOR® logo are controlled by The Canadian Real Estate Association (CREA) and identify real estate professionals who are members of CREA. The trademarks MLS®, Multiple Listing Service® and the associated logos are owned by CREA and identify the quality of services provided by real estate professionals who are members of CREA. Listing data is provided by the REALTOR.ca Data Distribution Facility (DDF®) and is deemed reliable but is not guaranteed accurate by CREA.