 1 / 25
2790 HUNTINGDON TRAIL
Oakville (CV Clearview), Ontario, L6J7G5
Price on request
Bedrooms
4
Bathrooms
4
Parking
5
About this property
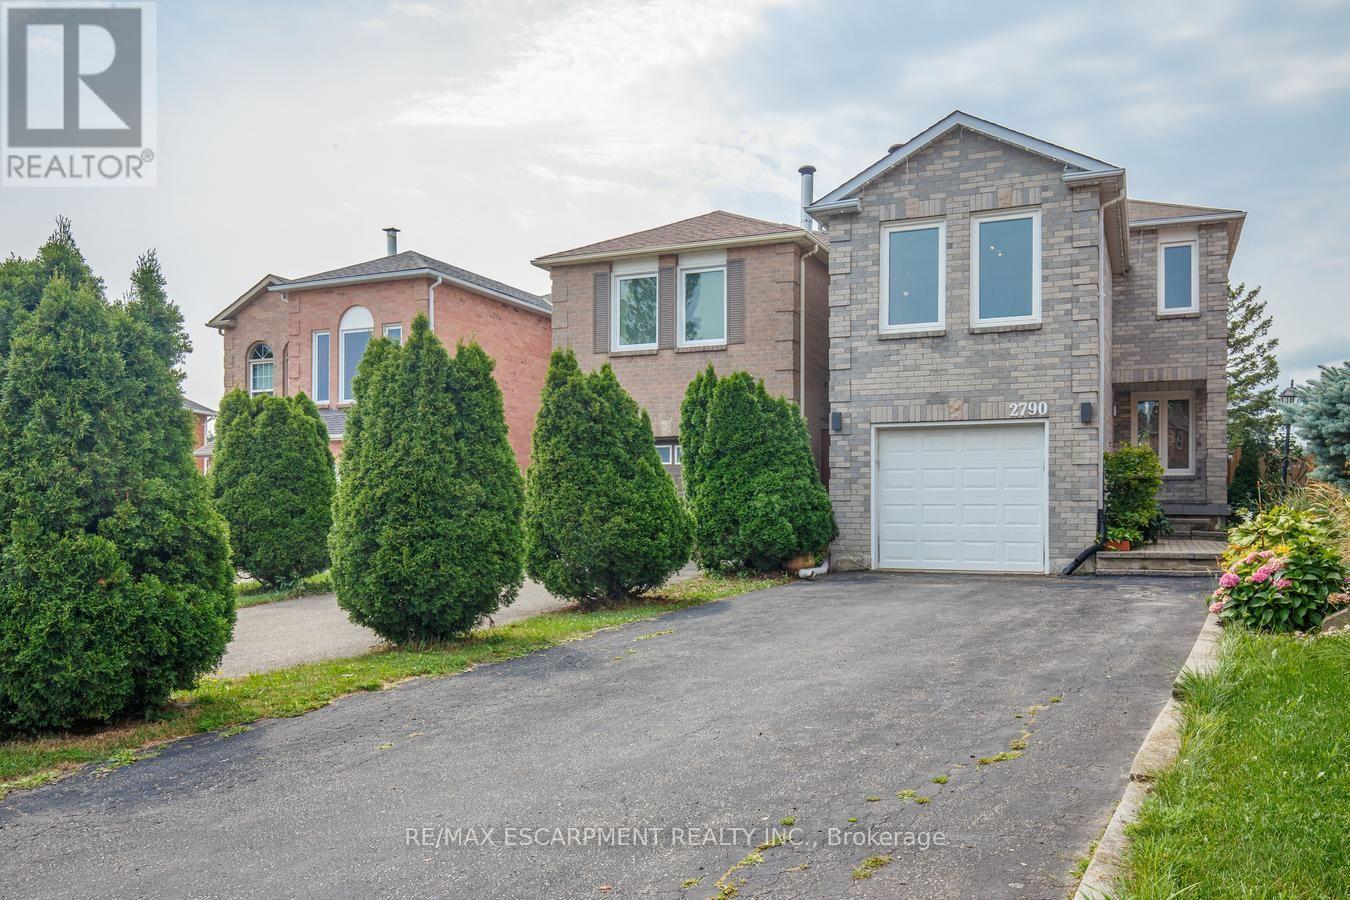
Absolute showstopper! Recently upgraded & freshly painted 3+1 bdrm, 4 bath detached home in top-ranked school catchments (James W. Hill, St. Luke, Oakville Trafalgar HS). Carpet-free home! Open-concept main floor features spacious living & dining areas, pot lights throughout, & a modern kitchen w/ S/S appliances, gas stove & walk-out to a 2-tier deck. Primary suite boasts an upgraded 4pc ensuite & walk-in closet, alongside 2 spacious upper bdrms & an updated 3pc bath. Finished basement features pot lights, a rec room, & extra bdrm. Private backyard w/ no rear neighbours, gazebo, & garden beds-perfect for quiet relaxation or family fun! Conveniently located close to QEW, 403, 407, Oakville and Clarkson GO and shopping, and within walking distance to top-ranked schools, parks with children's playgrounds, soccer and baseball fields, and tennis courts. (id:66779)
Rooms
| Living room | Main level | — |
| Dining room | Main level | — |
| Kitchen | Main level | — |
| Family room | In between | — |
| Primary Bedroom | Second level | — |
| Bedroom 2 | Second level | — |
| Bedroom 3 | Second level | — |
| Recreational, Games room | Basement | — |
| Bedroom | Basement | — |
| Laundry room | Basement | — |
Details
- Sewer
- Sanitary sewer
- Cooling
- Central air conditioning
- Fencing
- Fenced yard, Fully Fenced
- Heating
- Forced air, Natural gas
- List aor
- Toronto
- Stories
- 2
- Basement
- Finished, Full
- Flooring
- Hardwood, Laminate, Ceramic
- Utilities
- Sewer, Electricity, Cable
- Appliances
- Washer, Refrigerator, Gas stove(s), Dishwasher, Dryer, Microwave, Water Heater
- Directions
- Cross Streets: Ford Drive and Kingsway Drive. ** Directions: Off Ford Drive to Kingsway Drive, third turn right to Huntingdon Trail.
- Fireplace
- Yes
- Lot features
- Wooded area, Carpet Free, Gazebo
- Water source
- Municipal water
- Structure type
- House
- Parking features
- Attached Garage, Garage
- Exterior features
- Brick
- Security features
- Smoke Detectors
- Foundation details
- Concrete
- Lot size dimensions
- 19.7 x 127.8 FT
- Bedrooms above grade
- 3
- Bedrooms below grade
- 1
- Property attached
- Yes
More in Oakville




The trademarks REALTOR®, REALTORS®, and the REALTOR® logo are controlled by The Canadian Real Estate Association (CREA) and identify real estate professionals who are members of CREA. The trademarks MLS®, Multiple Listing Service® and the associated logos are owned by CREA and identify the quality of services provided by real estate professionals who are members of CREA. Listing data is provided by the REALTOR.ca Data Distribution Facility (DDF®) and is deemed reliable but is not guaranteed accurate by CREA.