 1 / 18
275 WOODLAND Drive
Ancaster, Ontario, L9G3Z9
$1,079,000
Bedrooms
4
Bathrooms
3
Living area
2,492 square feet
Parking
4
About this property
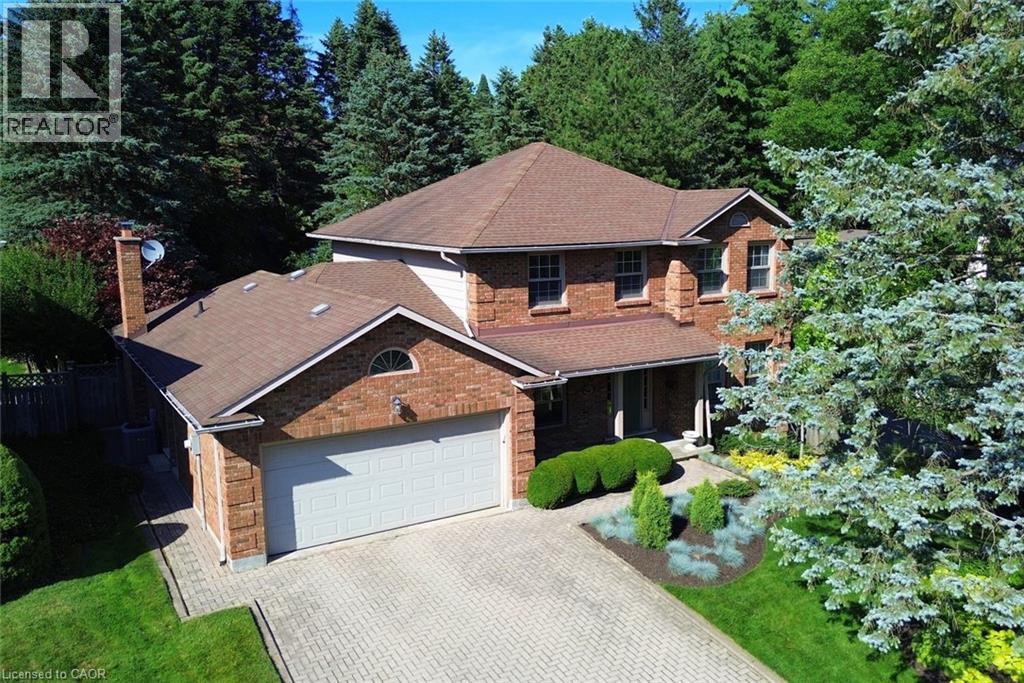
Rare opportunity to own a traditional two-storey family home in Ancaster's prestigious Oakhill neighbourhood. Set on a mature, private 208-ft. deep lot with an inground pool, this property offers outstanding potential in a prime location. Features include 4 bedrooms, 2.5 baths, main floor laundry, office, formal living and dining rooms, eat-in kitchen and family room overlooking the backyard. Ready for updating, this is your chance to renovate and make it your own. Estate sale. Sold as is, where is with no representations or warranties. Estate Trustee has never occupied the property. Schedule A to accompany all offers. Property being sold in as is, where is condition. (id:66779)
Rooms
| Bedroom | Second level | 11'3'' x 12'4'' |
| 5pc Bathroom | Second level | 7'5'' x 7'10'' |
| Bedroom | Second level | 10'5'' x 11'8'' |
| Bedroom | Second level | 9'4'' x 10'5'' |
| Full bathroom | Second level | 5'4'' x 10'5'' |
| Primary Bedroom | Second level | 11'7'' x 20'7'' |
| Office | Main level | 10'5'' x 11'9'' |
| 2pc Bathroom | Main level | 4'7'' x 5'7'' |
| Laundry room | Main level | 6'1'' x 18'4'' |
| Family room | Main level | 13'4'' x 18'4'' |
| Kitchen | Main level | 13'4'' x 18'1'' |
| Dining room | Main level | 11'3'' x 14'3'' |
| Living room | Main level | 11'3'' x 18'7'' |
Details
- Sewer
- Municipal sewage system
- Cooling
- Central air conditioning
- Heating
- Forced air, Natural gas
- List aor
- Cornerstone
- Stories
- 2
- Basement
- Unfinished, Full
- Directions
- Sulphur Springs to Woodview Cres. to Woodland Dr.
- Fireplace
- No
- Water source
- Municipal water
- Structure type
- House
- Parking features
- Attached Garage
- Tax annual amount
- 9,994
- Exterior features
- Brick, Other, Brick Veneer
- Community features
- Quiet Area, School Bus, Community Centre
- Zoning description
- R3
- Bedrooms above grade
- 4
- Bedrooms below grade
- 0
- Property attached
- No
- Above grade finished area
- 2,492
More in Ancaster




The trademarks REALTOR®, REALTORS®, and the REALTOR® logo are controlled by The Canadian Real Estate Association (CREA) and identify real estate professionals who are members of CREA. The trademarks MLS®, Multiple Listing Service® and the associated logos are owned by CREA and identify the quality of services provided by real estate professionals who are members of CREA. Listing data is provided by the REALTOR.ca Data Distribution Facility (DDF®) and is deemed reliable but is not guaranteed accurate by CREA.