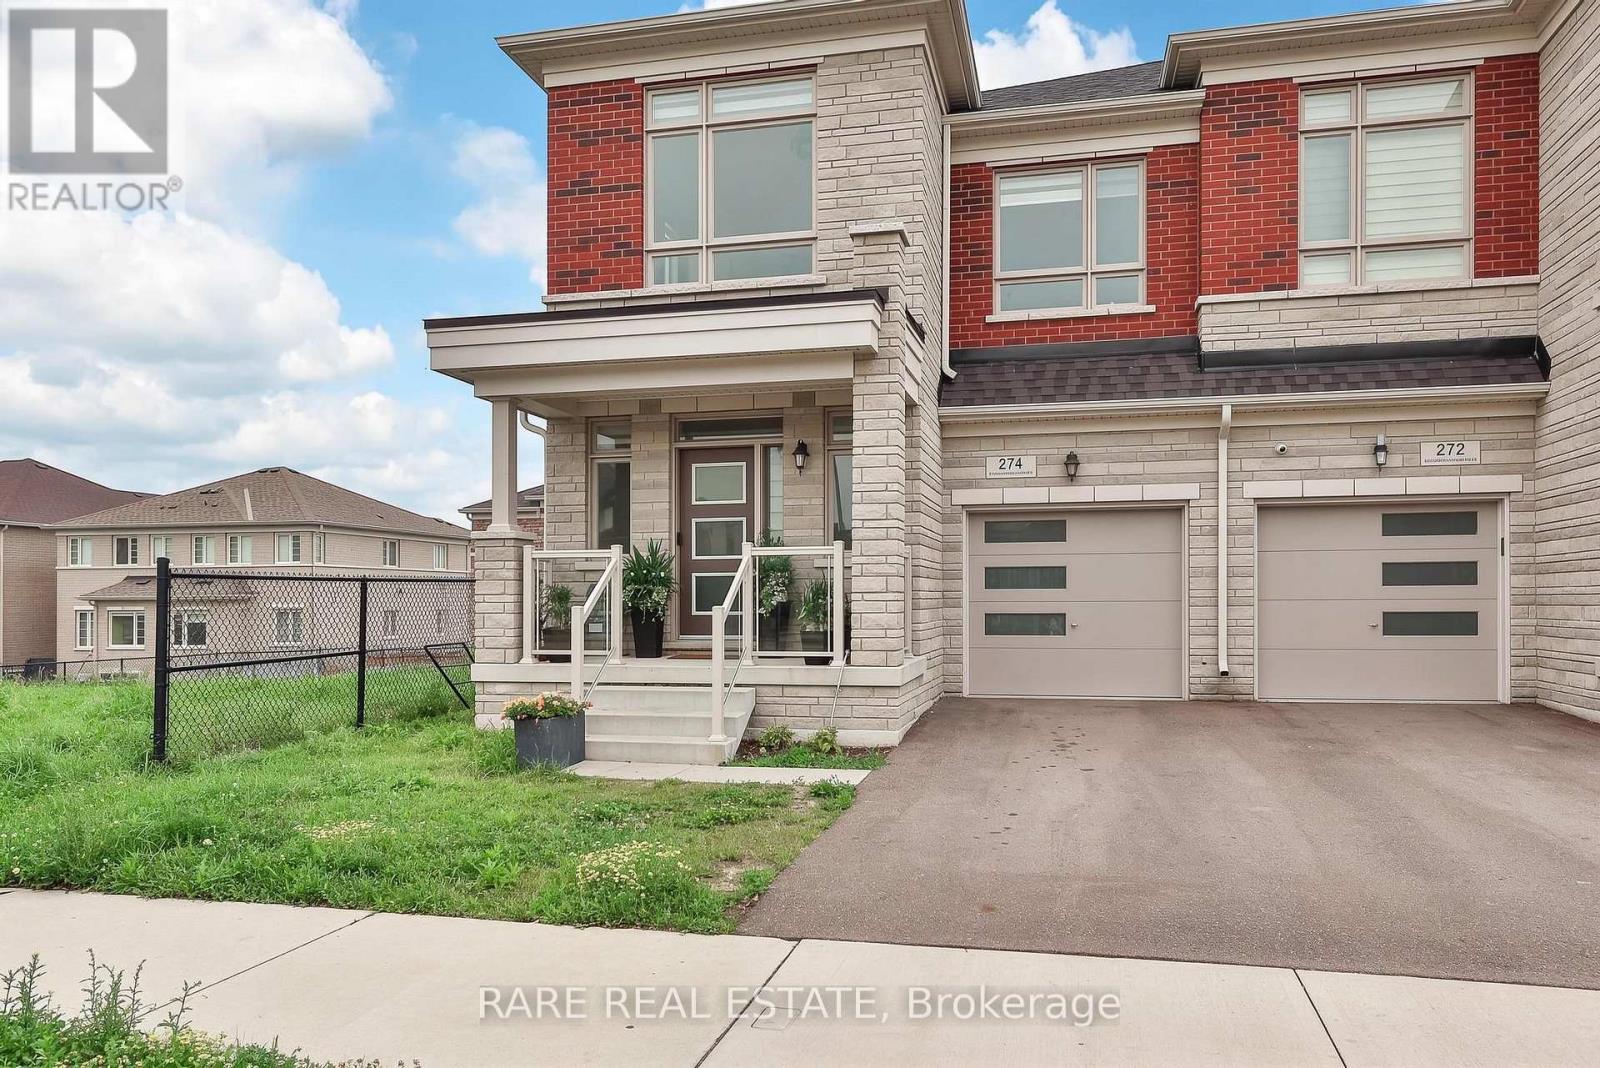
 1 / 25
274 SKINNER ROAD
Hamilton (Waterdown), Ontario, L8B1X2
$898,000
Bedrooms
4
Bathrooms
3
Parking
2
About this property
An opportunity in Waterdown you do not want to miss! One of the largest semi-detached homes currently available on the market spanning over 2,288sqft of living space. This four bedroom home in uniquely situated at one of the most convenient points of the community. With clear views to the east, the home allows for plenty of natural sunlight throughout the day. Open concept living, and dining that spills into a balcony in the backyard that makes this the main floor the perfect space for spending time with family and entertaining guests. The walkout basement is a blank slate to customize to your liking, and with the added light from the larger windows it truly feels like an extension of the home. With four generously sized bedroom upstairs, the second floors higher ceilings and uncompromising spaces gives the flow of the second floor an airy feel. Located in a sought-after and growing area of Waterdown, just minutes walk to St. Thomas the Apostle Catholic Elementary School, Skinner park, trails, and convenience stores. Best of all you're a short drive to highways 403, 407, ten minutes to Aldershot GO station, hardware stores, grocery, and plenty other amenities nearby! (id:66779)
Rooms
| Foyer | Main level | — |
| Office | Main level | — |
| Recreational, Games room | Lower level | — |
| Living room | Main level | — |
| Kitchen | Main level | — |
| Primary Bedroom | Upper Level | — |
| Other | Upper Level | — |
| Bedroom 2 | Upper Level | — |
| Bedroom 3 | Upper Level | — |
| Bedroom 4 | Upper Level | — |
| Laundry room | Upper Level | — |
Details
- Sewer
- Sanitary sewer
- Cooling
- Central air conditioning
- Heating
- Forced air, Natural gas
- List aor
- Toronto
- Stories
- 2
- Basement
- Unfinished, Walk out, N/A, N/A
- Utilities
- Sewer, Electricity
- Directions
- Cross Streets: Skinner Rd & Mallard Trl. ** Directions: Please see Google Maps.
- Fireplace
- Yes
- Lot features
- Conservation/green belt
- Water source
- Municipal water
- Structure type
- House
- Parking features
- Attached Garage, Garage
- Tax annual amount
- 6,682.61
- Exterior features
- Brick
- Foundation details
- Poured Concrete
- Lot size dimensions
- 27.9 x 90.2 FT
- Zoning description
- R4-6
- Bedrooms above grade
- 4
- Property attached
- Yes
More in Hamilton

The trademarks REALTOR®, REALTORS®, and the REALTOR® logo are controlled by The Canadian Real Estate Association (CREA) and identify real estate professionals who are members of CREA. The trademarks MLS®, Multiple Listing Service® and the associated logos are owned by CREA and identify the quality of services provided by real estate professionals who are members of CREA. Listing data is provided by the REALTOR.ca Data Distribution Facility (DDF®) and is deemed reliable but is not guaranteed accurate by CREA.