 1 / 25
272 GOODRAM DRIVE
Burlington (Shoreacres), Ontario, L7L2J5
$1,999,999
Bedrooms
4
Bathrooms
3
Parking
9
About this property
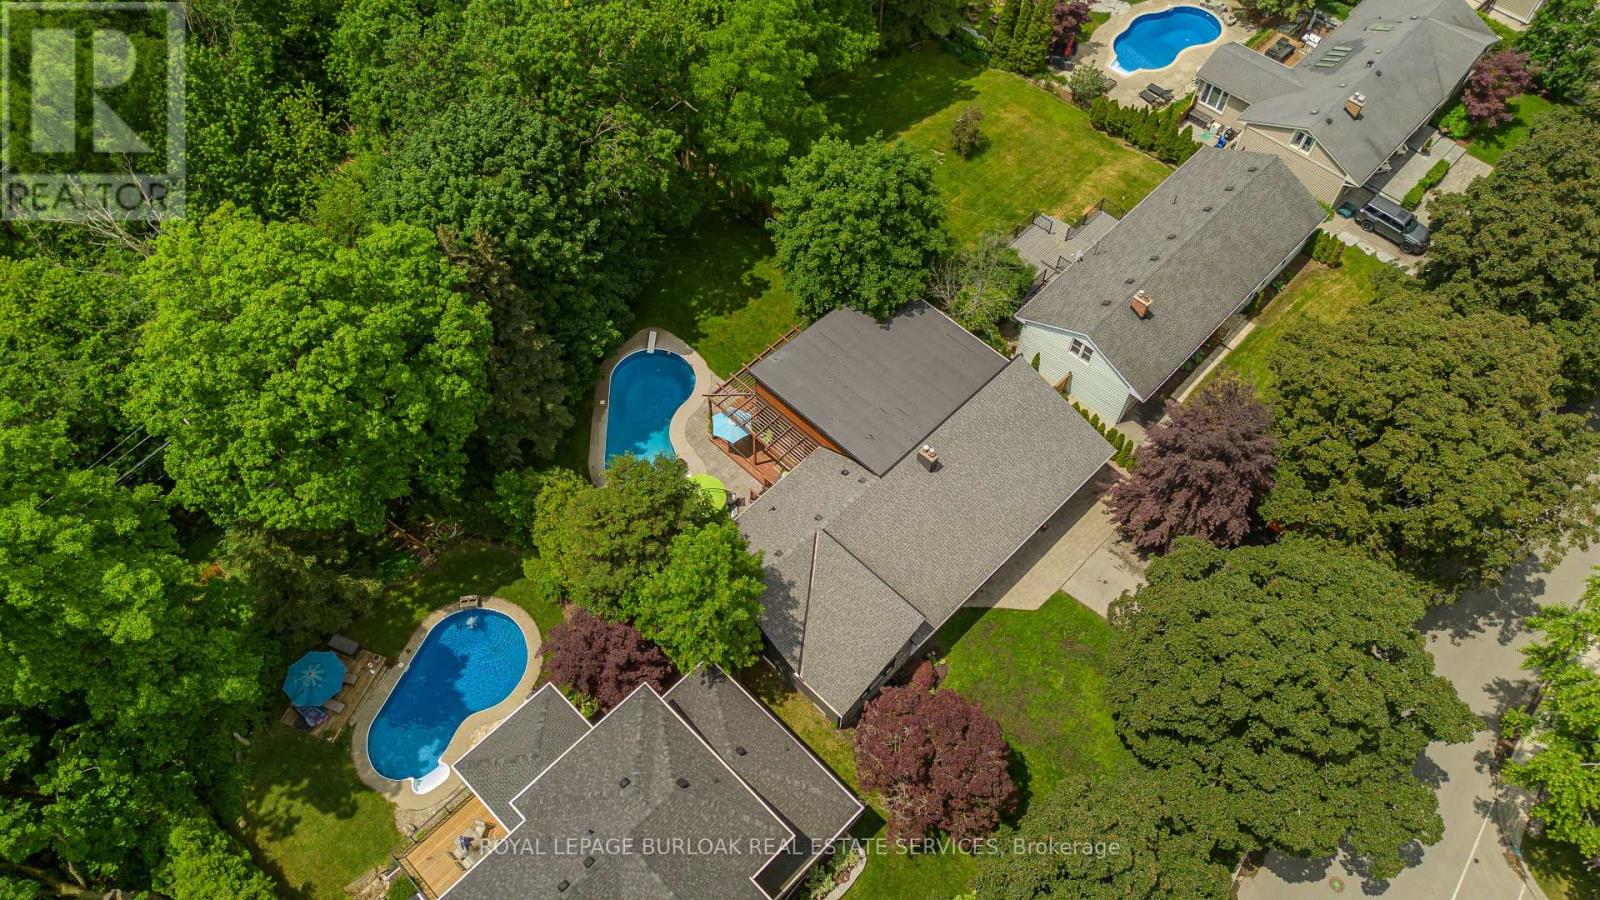
Located in Burlington's prestigious Shoreacres community, this extensively renovated bungalow offers 4 beds, 3 baths, and 1723 sf of finished living space on an impressive 80 x 160' ravine lot with complete privacy. Designed for both entertaining and everyday living, the property features an in-ground heated 18 x 36 kidney-shaped pool and an extraordinary 1200+ sf heated garage with 16ft ceilings, drive-through access, dual 10' doors & a 2pc bath. Surrounded by mature trees and backing onto a wooded setting, this is a truly unique offering in one of South Burlington's most sought-after neighbourhoods. Hardwood flooring flows throughout the principal spaces, while large windows frame views of the surrounding greenery. The family room features a gas fireplace and opens seamlessly to the renovated kitchen, complete with an oversized island, stone countertops, s/s appliances & custom cabinetry. The adjoining dining area is ideal for entertaining. A stunning sunroom addition with soaring 15' ceilings overlooks the backyard and provides the perfect place to relax year-round. The main level also offers a spacious primary bedroom, 2 additional bedrooms, a 4pc bath, & powder room. The fully finished walkout lower level extends the living space with a recreation room, 2nd kitchen, 4th bedroom, 3pc bath & laundry room. Large windows, a separate entrance, and backyard access make this level ideal for extended family, guests, or multi-generational living. Step outside to your private backyard retreat. Backing onto a ravine with no rear neighbours, the property features a heated pool with diving board, expansive interlock patio, mature landscaping & peaceful forest views. A deck overlooking the ravine and wraparound deck off the sunroom provide exceptional spaces for outdoor entertaining and relaxing outdoors. Ideally situated close to top-rated schools, shopping, dining, and the lake, this rare Shoreacres offering delivers an exceptional blend of privacy, luxury, and lifestyle. (id:66779)
Rooms
| Primary Bedroom | Main level | — |
| Recreational, Games room | Basement | — |
| Laundry room | Basement | — |
| Bedroom 2 | Main level | — |
| Bedroom 3 | Main level | — |
| Foyer | Main level | — |
| Living room | Main level | — |
| Family room | Main level | — |
| Kitchen | Main level | — |
| Dining room | Main level | — |
| Bedroom 4 | Basement | — |
| Other | Basement | — |
Details
- Sewer
- Sanitary sewer
- Cooling
- Central air conditioning
- Heating
- Forced air, Natural gas
- List aor
- Toronto
- Stories
- 1
- Basement
- Full, Walk out
- Appliances
- Washer, Refrigerator, Central Vacuum, Dishwasher, Stove, Dryer, Microwave, Garburator, Hood Fan, Window Coverings, Garage door opener, Garage door opener remote(s), Water Heater
- Directions
- Cross Streets: Spruce Avenue. ** Directions: Spruce Avenue to Goodram Drive.
- Fireplace
- Yes
- Lot features
- Wooded area, Backs on greenbelt, Sump Pump, In-Law Suite
- Water source
- Municipal water
- Pool features
- Inground pool
- Structure type
- House
- Fireplaces total
- 1
- Parking features
- Attached Garage, Garage
- Tax annual amount
- 9,050.6
- Building features
- Fireplace(s)
- Exterior features
- Wood, Stone
- Security features
- Smoke Detectors
- Community features
- School Bus, Community Centre
- Foundation details
- Block
- Lot size dimensions
- 80 x 159 FT
- Zoning description
- R2.1
- Architectural style
- Bungalow
- Bedrooms above grade
- 3
- Bedrooms below grade
- 1
- Property attached
- No
More in Burlington

The trademarks REALTOR®, REALTORS®, and the REALTOR® logo are controlled by The Canadian Real Estate Association (CREA) and identify real estate professionals who are members of CREA. The trademarks MLS®, Multiple Listing Service® and the associated logos are owned by CREA and identify the quality of services provided by real estate professionals who are members of CREA. Listing data is provided by the REALTOR.ca Data Distribution Facility (DDF®) and is deemed reliable but is not guaranteed accurate by CREA.