 1 / 14
4029 ALEXAN CRESCENT
Burlington (Rose), Ontario, L7M5A8
Price on request
Bedrooms
3
Bathrooms
4
Parking
3
About this property
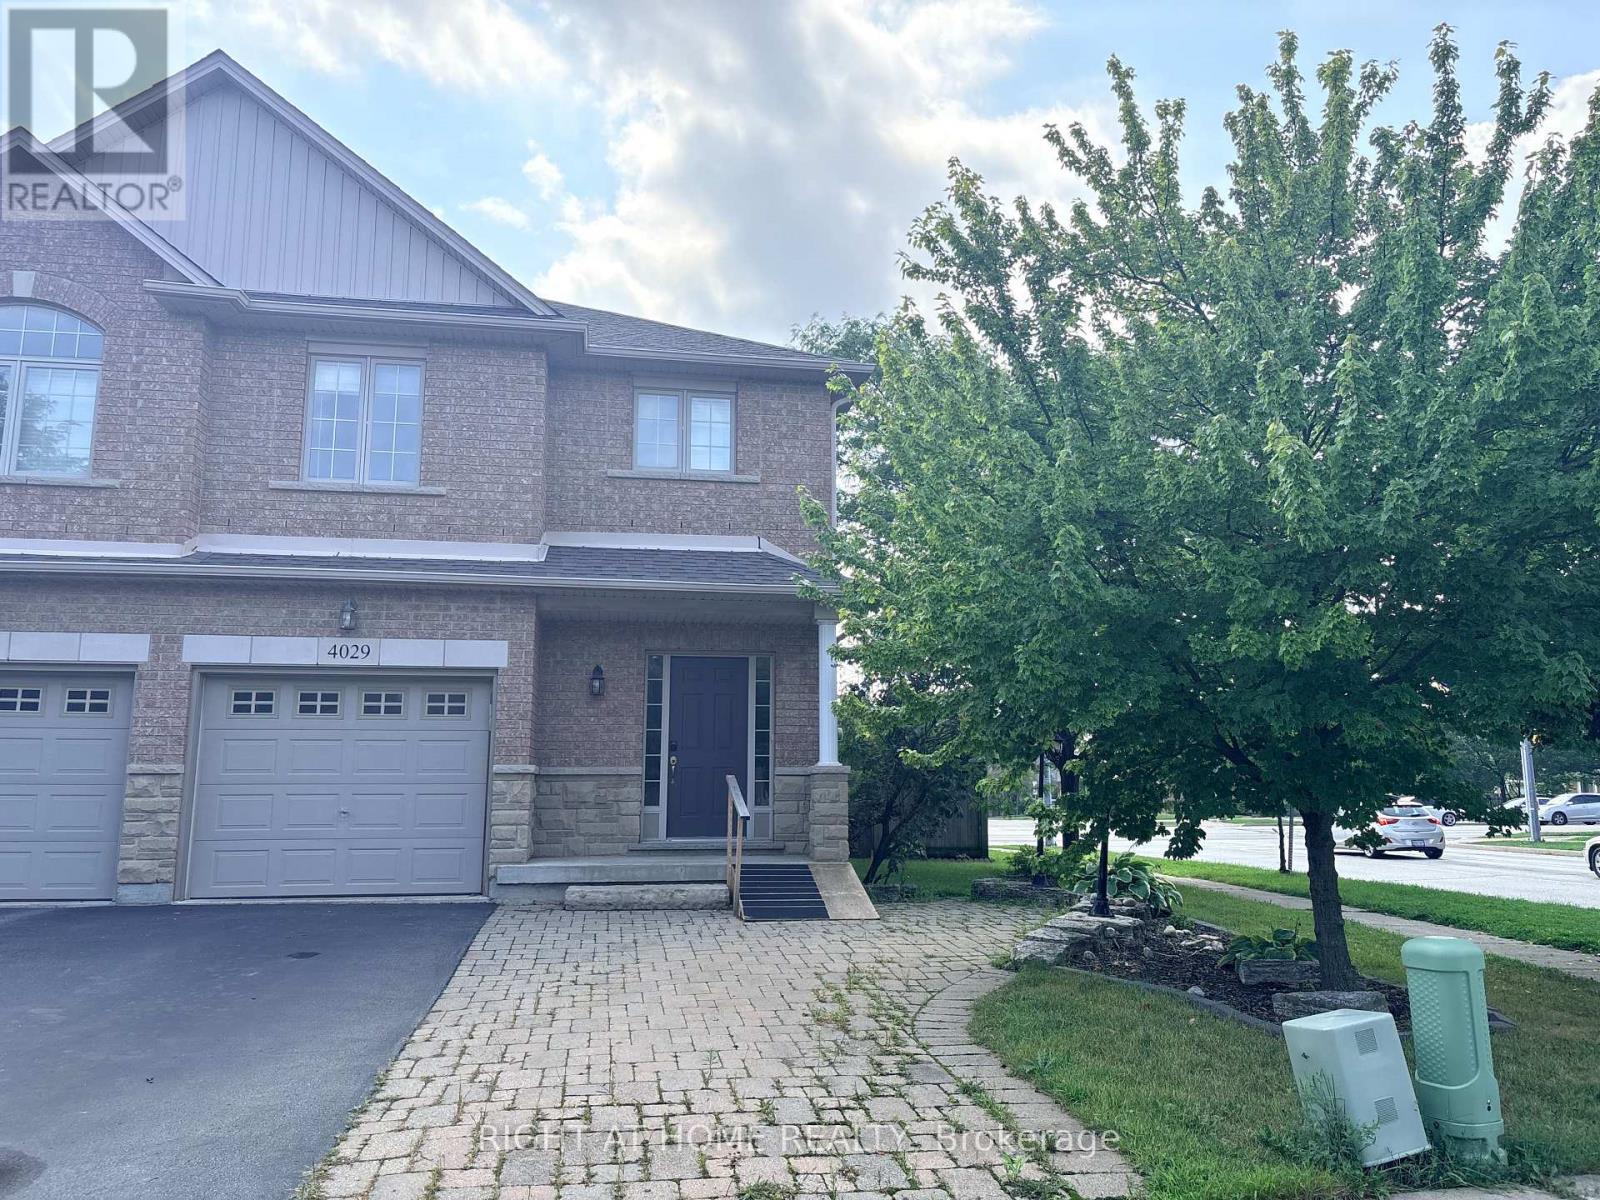
Spectacular, Corner Semi-Detached in the Charming Millcroft Community. This Home Boasts Tons Of Natural Light And Has Been Meticulously Maintained. This Spacious Open Concept Home Features 9 Ft Ceilings On The Main Floor, Stainless Steel Appliances, Hardwood Floors and Pot Lights In Spacious Great Room. This Sun Filled Home Also Has A Finished Basement With An Additional 2 Pc Washroom. Single-Car Garage Plus A Double Car Driveway. Walking Distance To Schools, Amazing Trails And Parks, Shopping, Public Transportation. (id:66779)
Rooms
| Living room | Main level | — |
| Kitchen | Main level | — |
| Dining room | Main level | — |
| Primary Bedroom | Second level | — |
| Bedroom | Second level | — |
| Bedroom | Second level | — |
| Recreational, Games room | Basement | — |
Details
- Sewer
- Sanitary sewer
- Cooling
- Central air conditioning
- Heating
- Forced air, Natural gas
- List aor
- Toronto
- Stories
- 2
- Basement
- Finished, Full
- Appliances
- Washer, Refrigerator, Dishwasher, Stove, Dryer, Blinds
- Directions
- Walkers Line and Country Club Dr
- Fireplace
- No
- Water source
- Municipal water
- Structure type
- House
- Parking features
- Attached Garage, Garage
- Exterior features
- Brick
- Foundation details
- Poured Concrete
- Lot size dimensions
- 33.9 x 112.4 FT
- Bedrooms above grade
- 3
- Property attached
- Yes
More in Burlington

The trademarks REALTOR®, REALTORS®, and the REALTOR® logo are controlled by The Canadian Real Estate Association (CREA) and identify real estate professionals who are members of CREA. The trademarks MLS®, Multiple Listing Service® and the associated logos are owned by CREA and identify the quality of services provided by real estate professionals who are members of CREA. Listing data is provided by the REALTOR.ca Data Distribution Facility (DDF®) and is deemed reliable but is not guaranteed accurate by CREA.